Our Story
A century of discovering children's abilities.
A. Harry Moore Laboratory School was built on a simple, radical idea for its time: children with disabilities deserve a real school, real teachers, and real therapy, all under one roof. More than a hundred years later, that idea still shapes every day here.
How it began
Around 1915, Jersey City Superintendent of Schools Dr. Henry Snyder and Mayor Frank Hague set out to found an elementary school for children with physical disabilities. Construction of Public School No. 36 began in 1917, and after delays the school opened in 1921, the year we still count from today. When that first building became part of the Jersey City Medical Center, the school moved temporarily to the first floor of Public School No. 30.
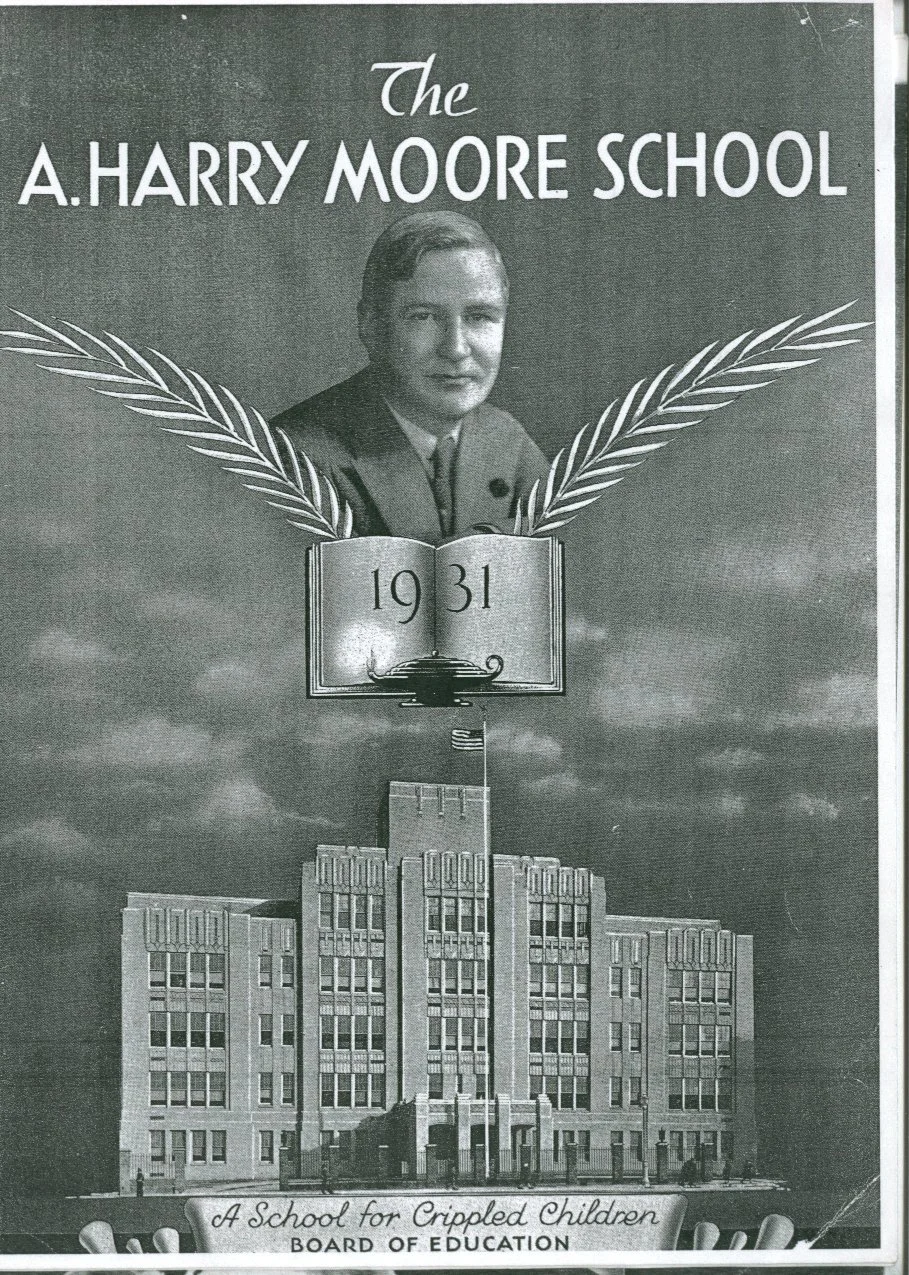
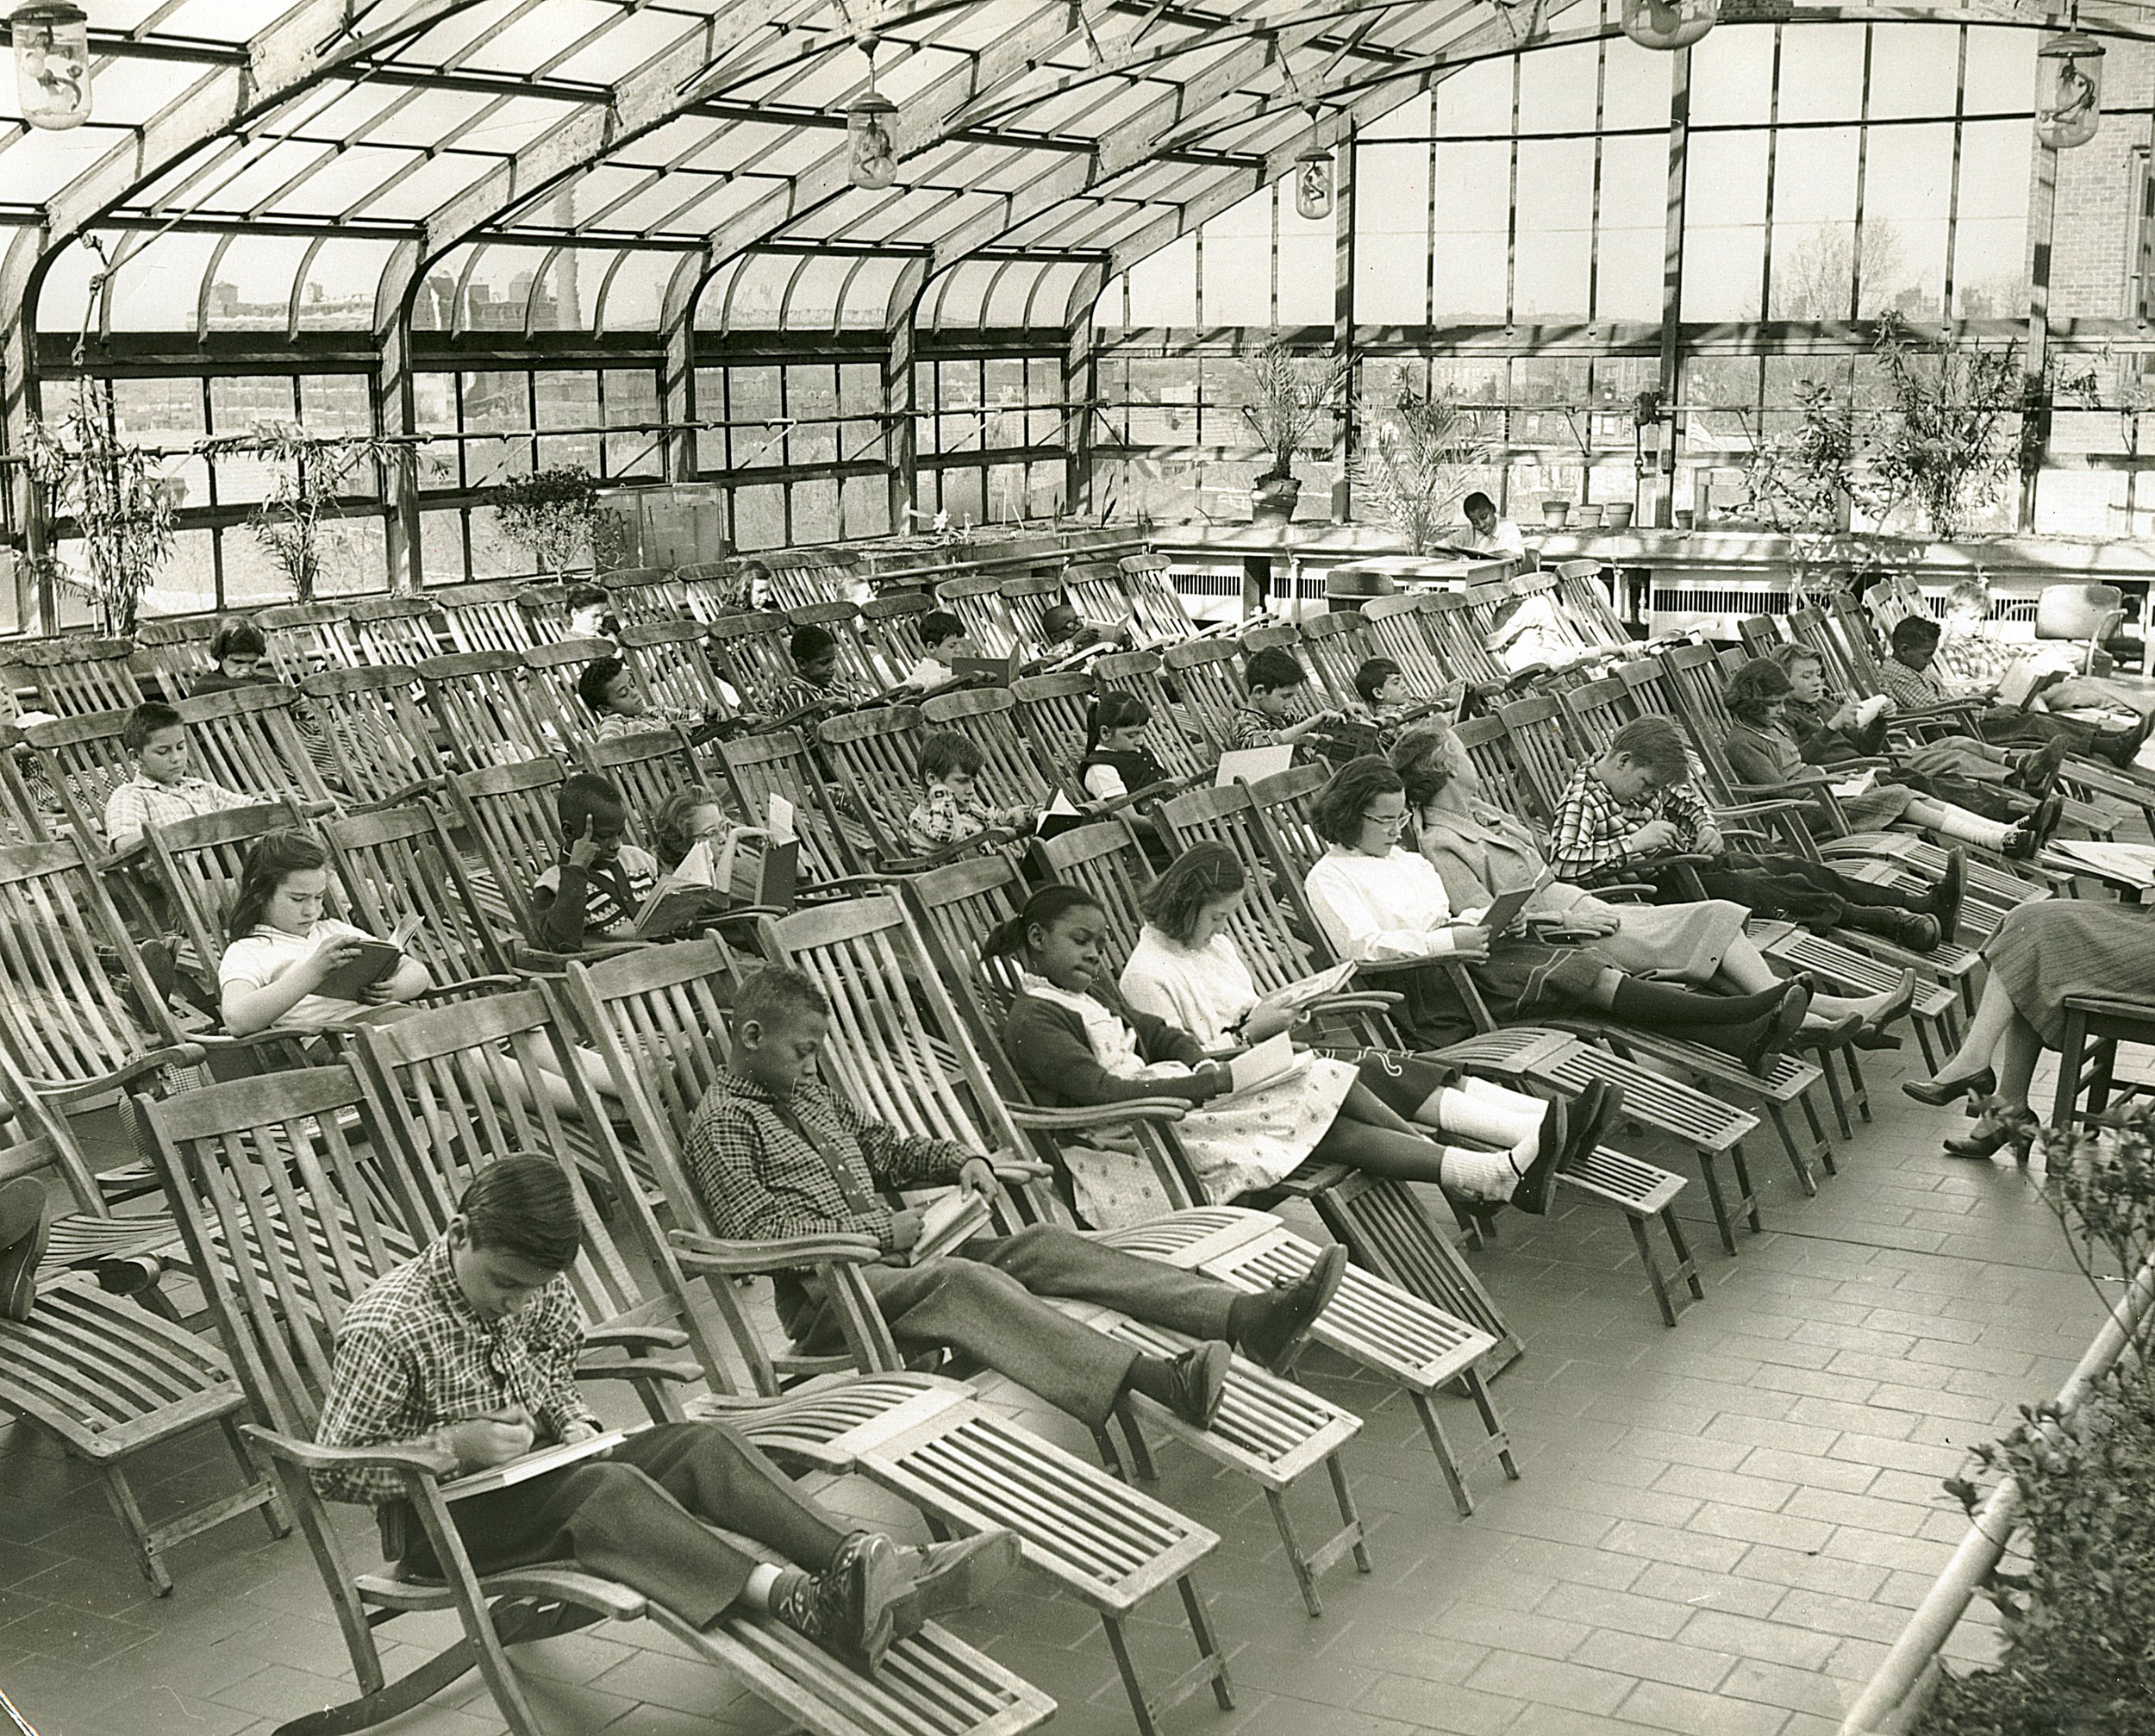
Construction of a permanent home began in October 1930 on Kennedy Boulevard. Designed in the Art Deco style, it was the first school in the United States built solely to educate and provide therapeutic services to children with multiple disabilities. Governor A. Harry Moore, for whom the school is named, attended the laying of the cornerstone on May 5, 1931, and the school opened that September. He secured critical funding and later, as a U.S. Senator, obtained Works Progress Administration funds in 1939 to add a natatorium, treatment rooms, and a solarium.
A laboratory school
The school was part of the Jersey City public system until 1963, when Jersey City State College, later New Jersey City University, leased it as a laboratory school, a place where future educators and therapists learn alongside students and staff. In 2026, New Jersey City University joined Kean University as Kean Jersey City, and AHM continues today as a laboratory school of Kean University.
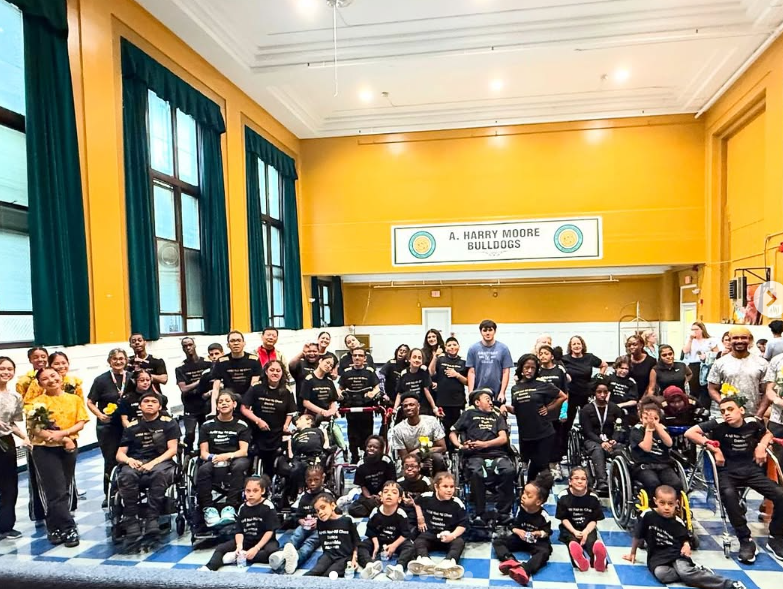
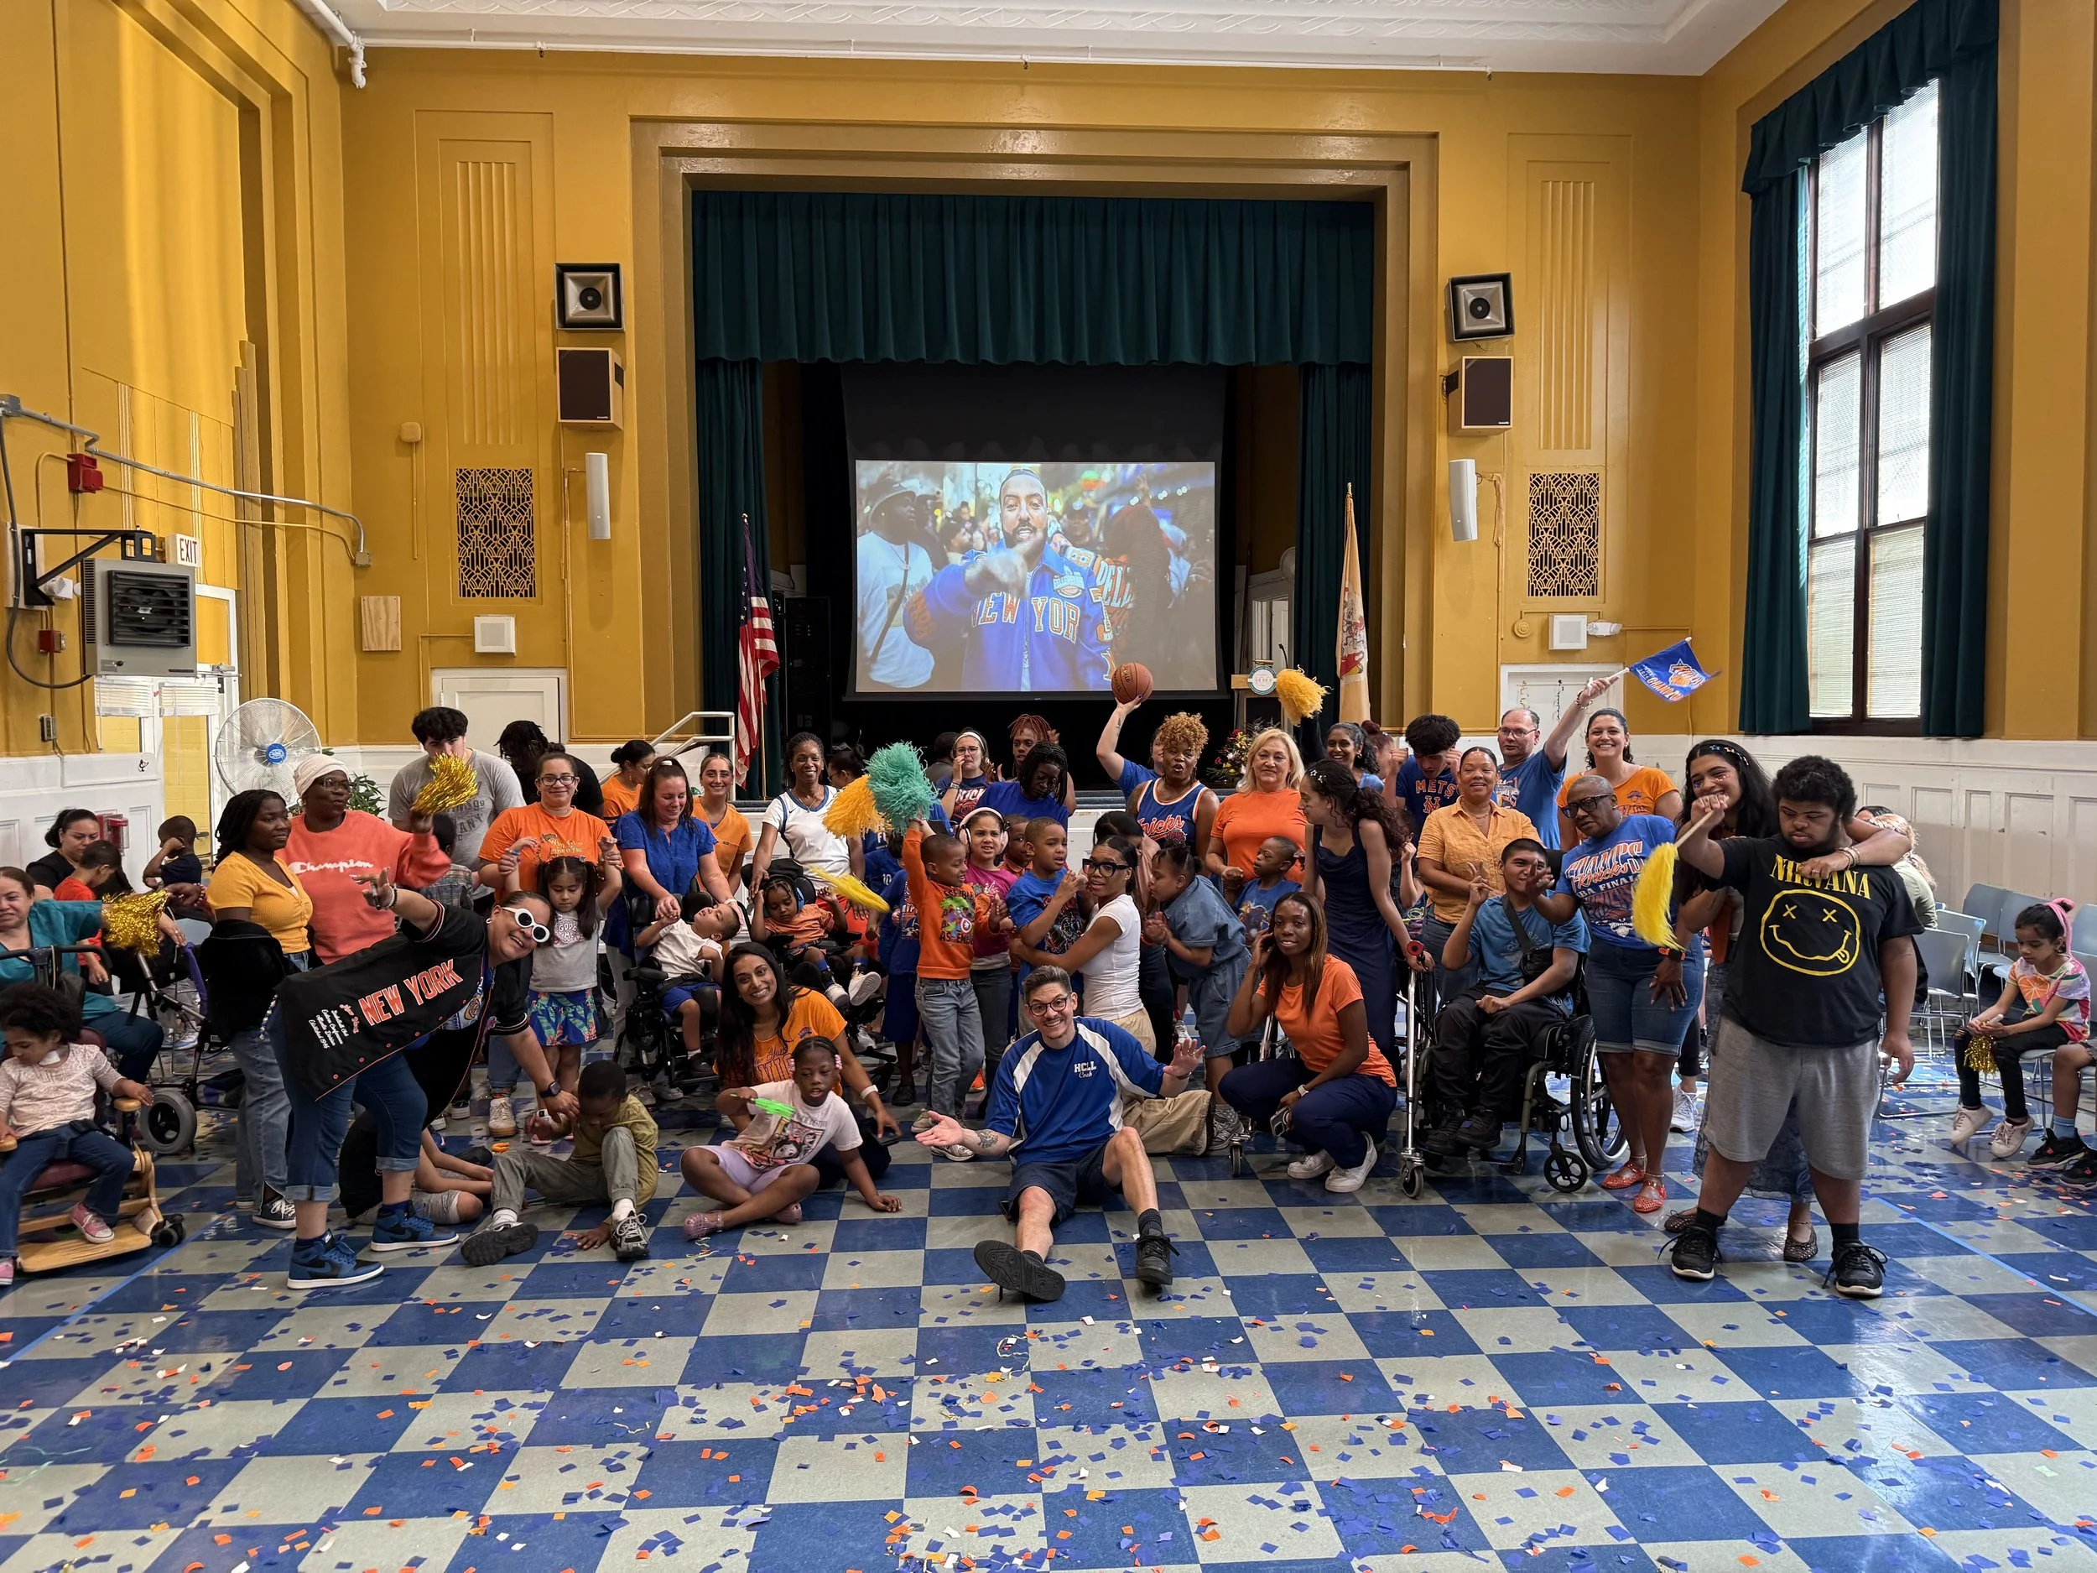
Today AHM serves students from Hudson, Bergen, and Essex Counties, with funding from the State of New Jersey. The building remains fully accessible, with elevators, handrails, an adapted gymnasium, a pool, and an auditorium, and, since 2024, the L.I.F.T. program on the university campus.
Our timeline
c. 1915, early vision: Jersey City leaders set out to build a public school for children with physical disabilities.
1917: Construction of Public School No. 36 begins.
1921: The school opens its doors, the year we count from.
1930 to 1931: Construction on Kennedy Boulevard. Governor A. Harry Moore lays the cornerstone in May 1931; the school opens that September, the first school in the United States built solely to educate and provide therapeutic services to children with multiple disabilities.
1939: WPA funds add a pool, treatment rooms, and a solarium.
1963: Jersey City State College begins the laboratory-school relationship.
Later decades: Growth in education, therapy, technology and assistive technology, vocational preparation, and interdisciplinary practice.
2024: L.I.F.T. opens at Grossnickle Hall on the university campus.
2026: Kean Jersey City begins a new chapter.
The building on Kennedy Boulevard
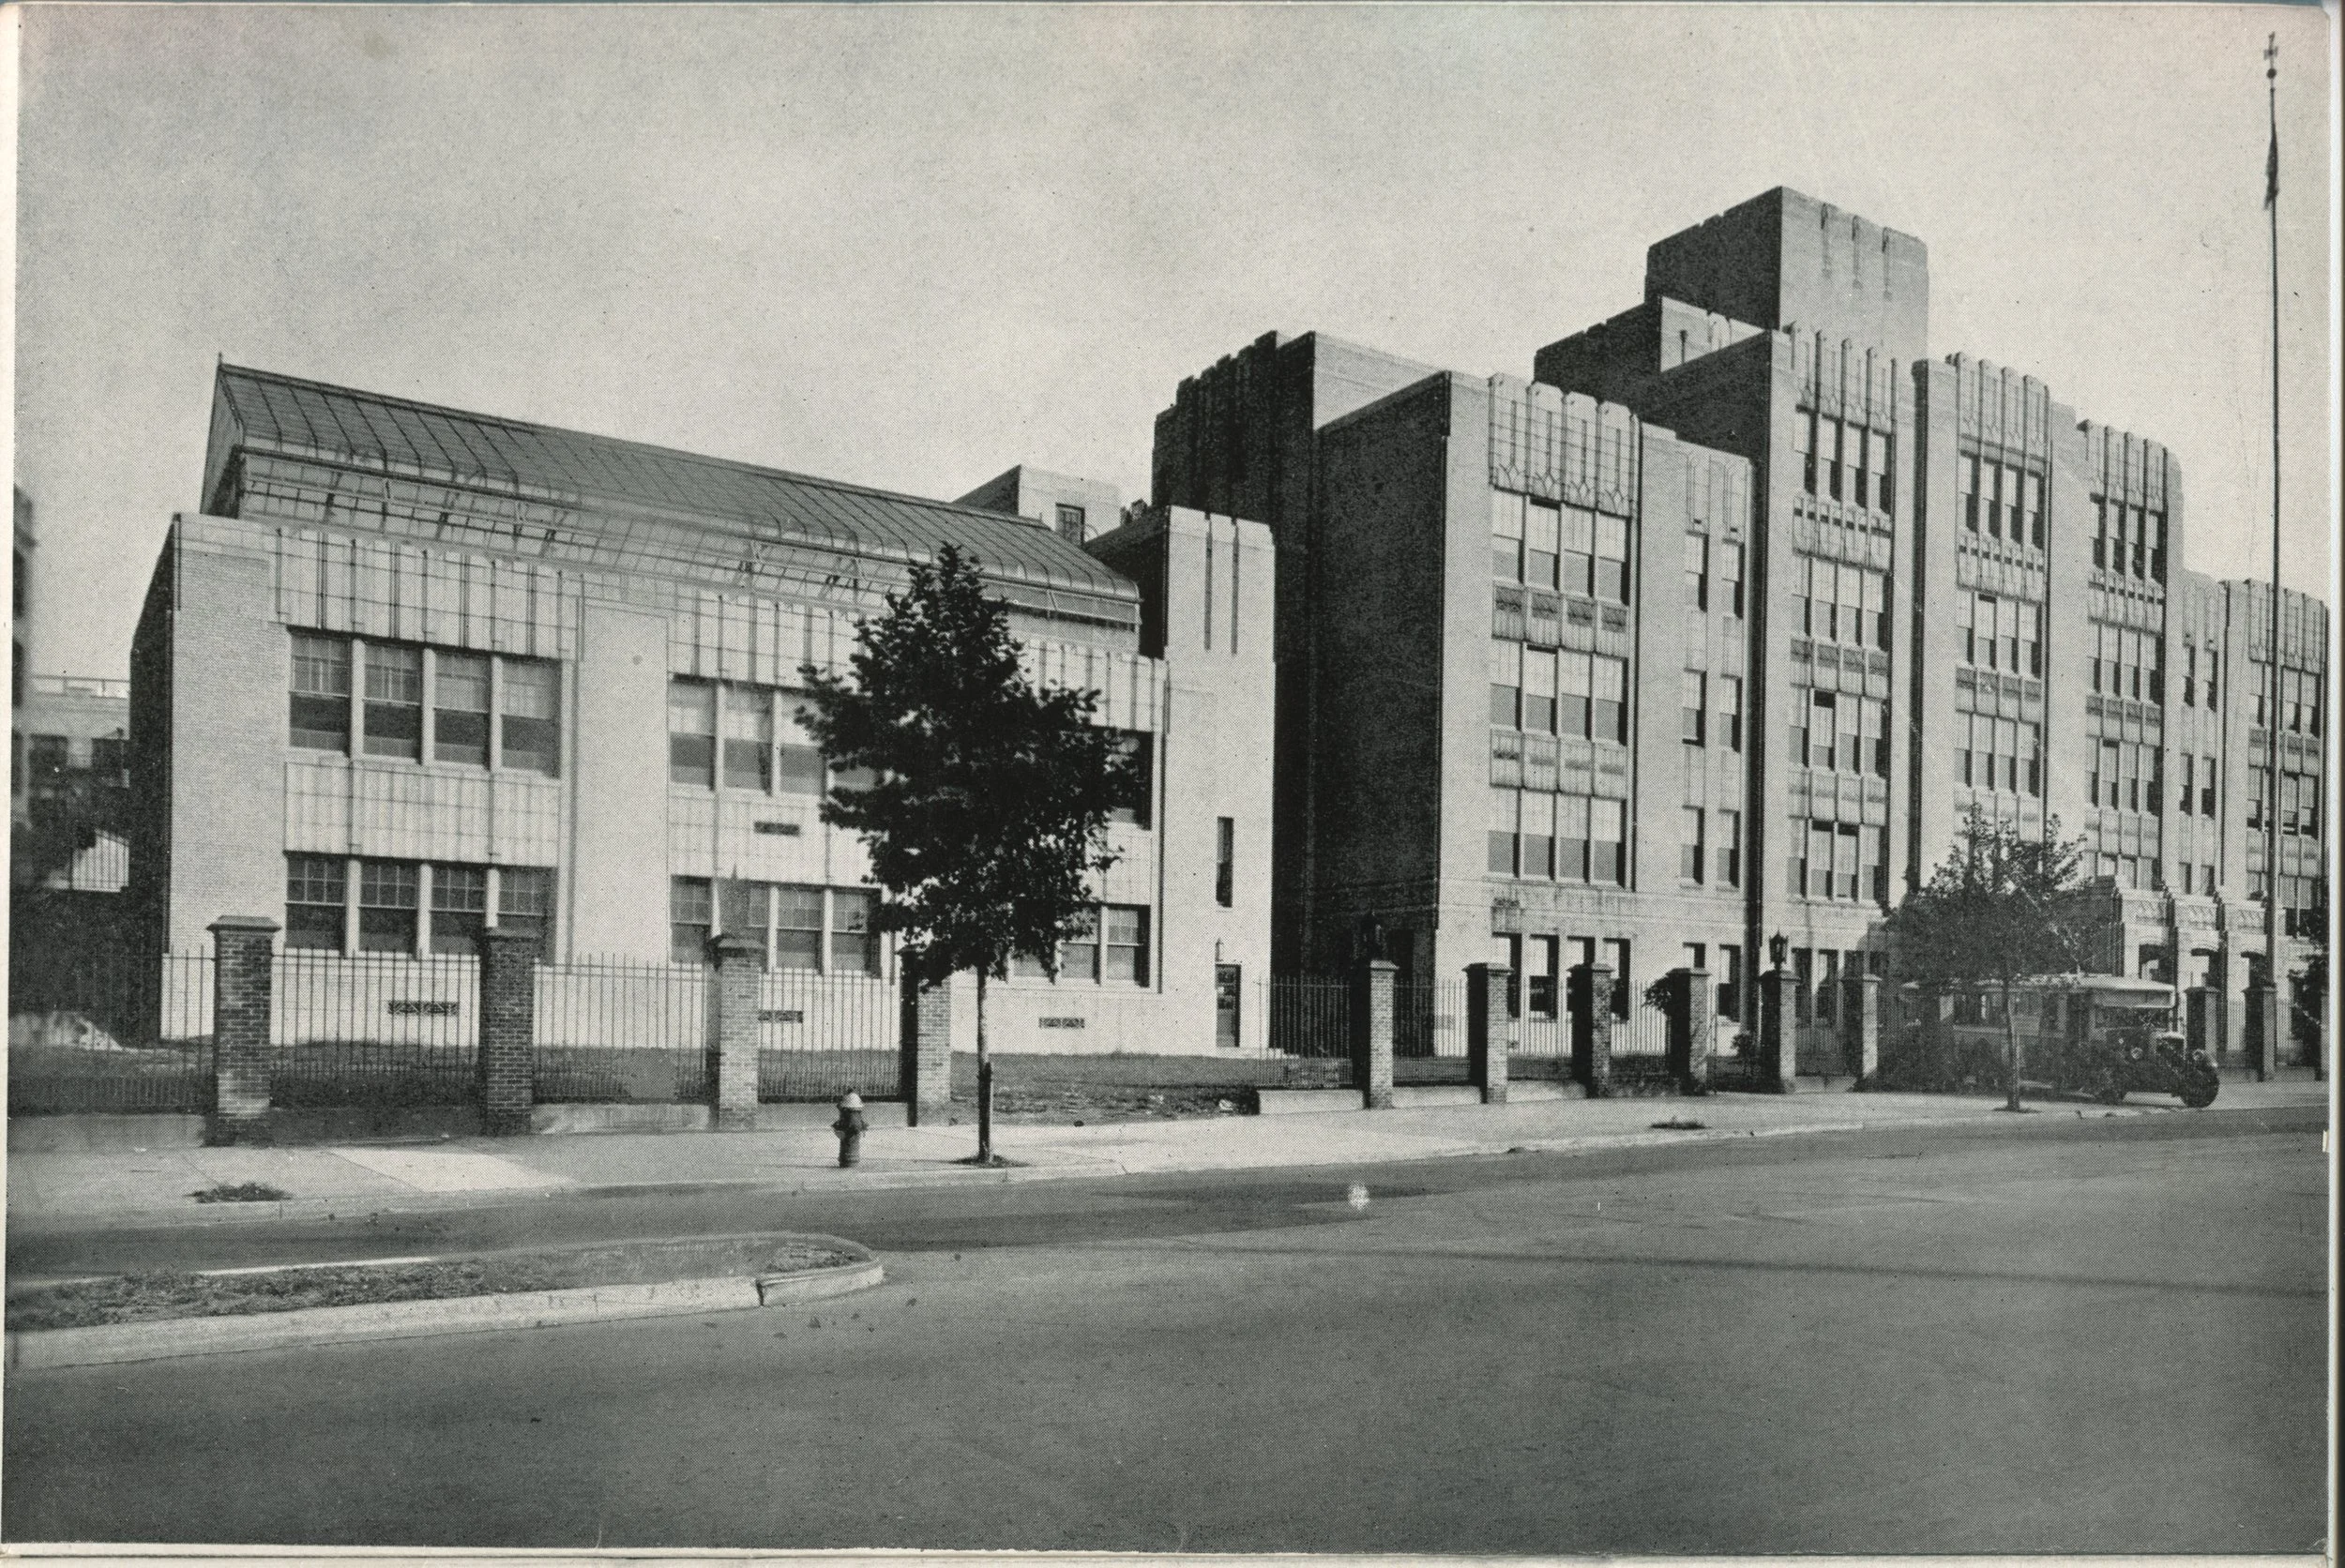
Designed by Jersey City school architect John T. Rowland, Jr., the school is a rectangular Art Deco building of white pressed brick, rising four and five stories in different sections. Above the top-story windows run panels of Egyptian-influenced design; below the windows are terra-cotta tiles with geometric patterns. A ground-level brick entrance with supporting piers extends from the center of the facade, and an iron fence with brick piers surrounds the property. The two-story north wing holds the solarium added in 1939.
Inside, the building was planned from the start for students who use wheelchairs: elevators, handrails, an adapted gymnasium, a pool, treatment rooms, and an auditorium. When it opened in 1931 it carried a name of its era, the "A. Harry Moore Home for Crippled Children." The name changed as language and understanding changed; the purpose did not.
From the archives
Photographs from the school's first decades: classrooms, the pool, the solarium, and the students who came before.
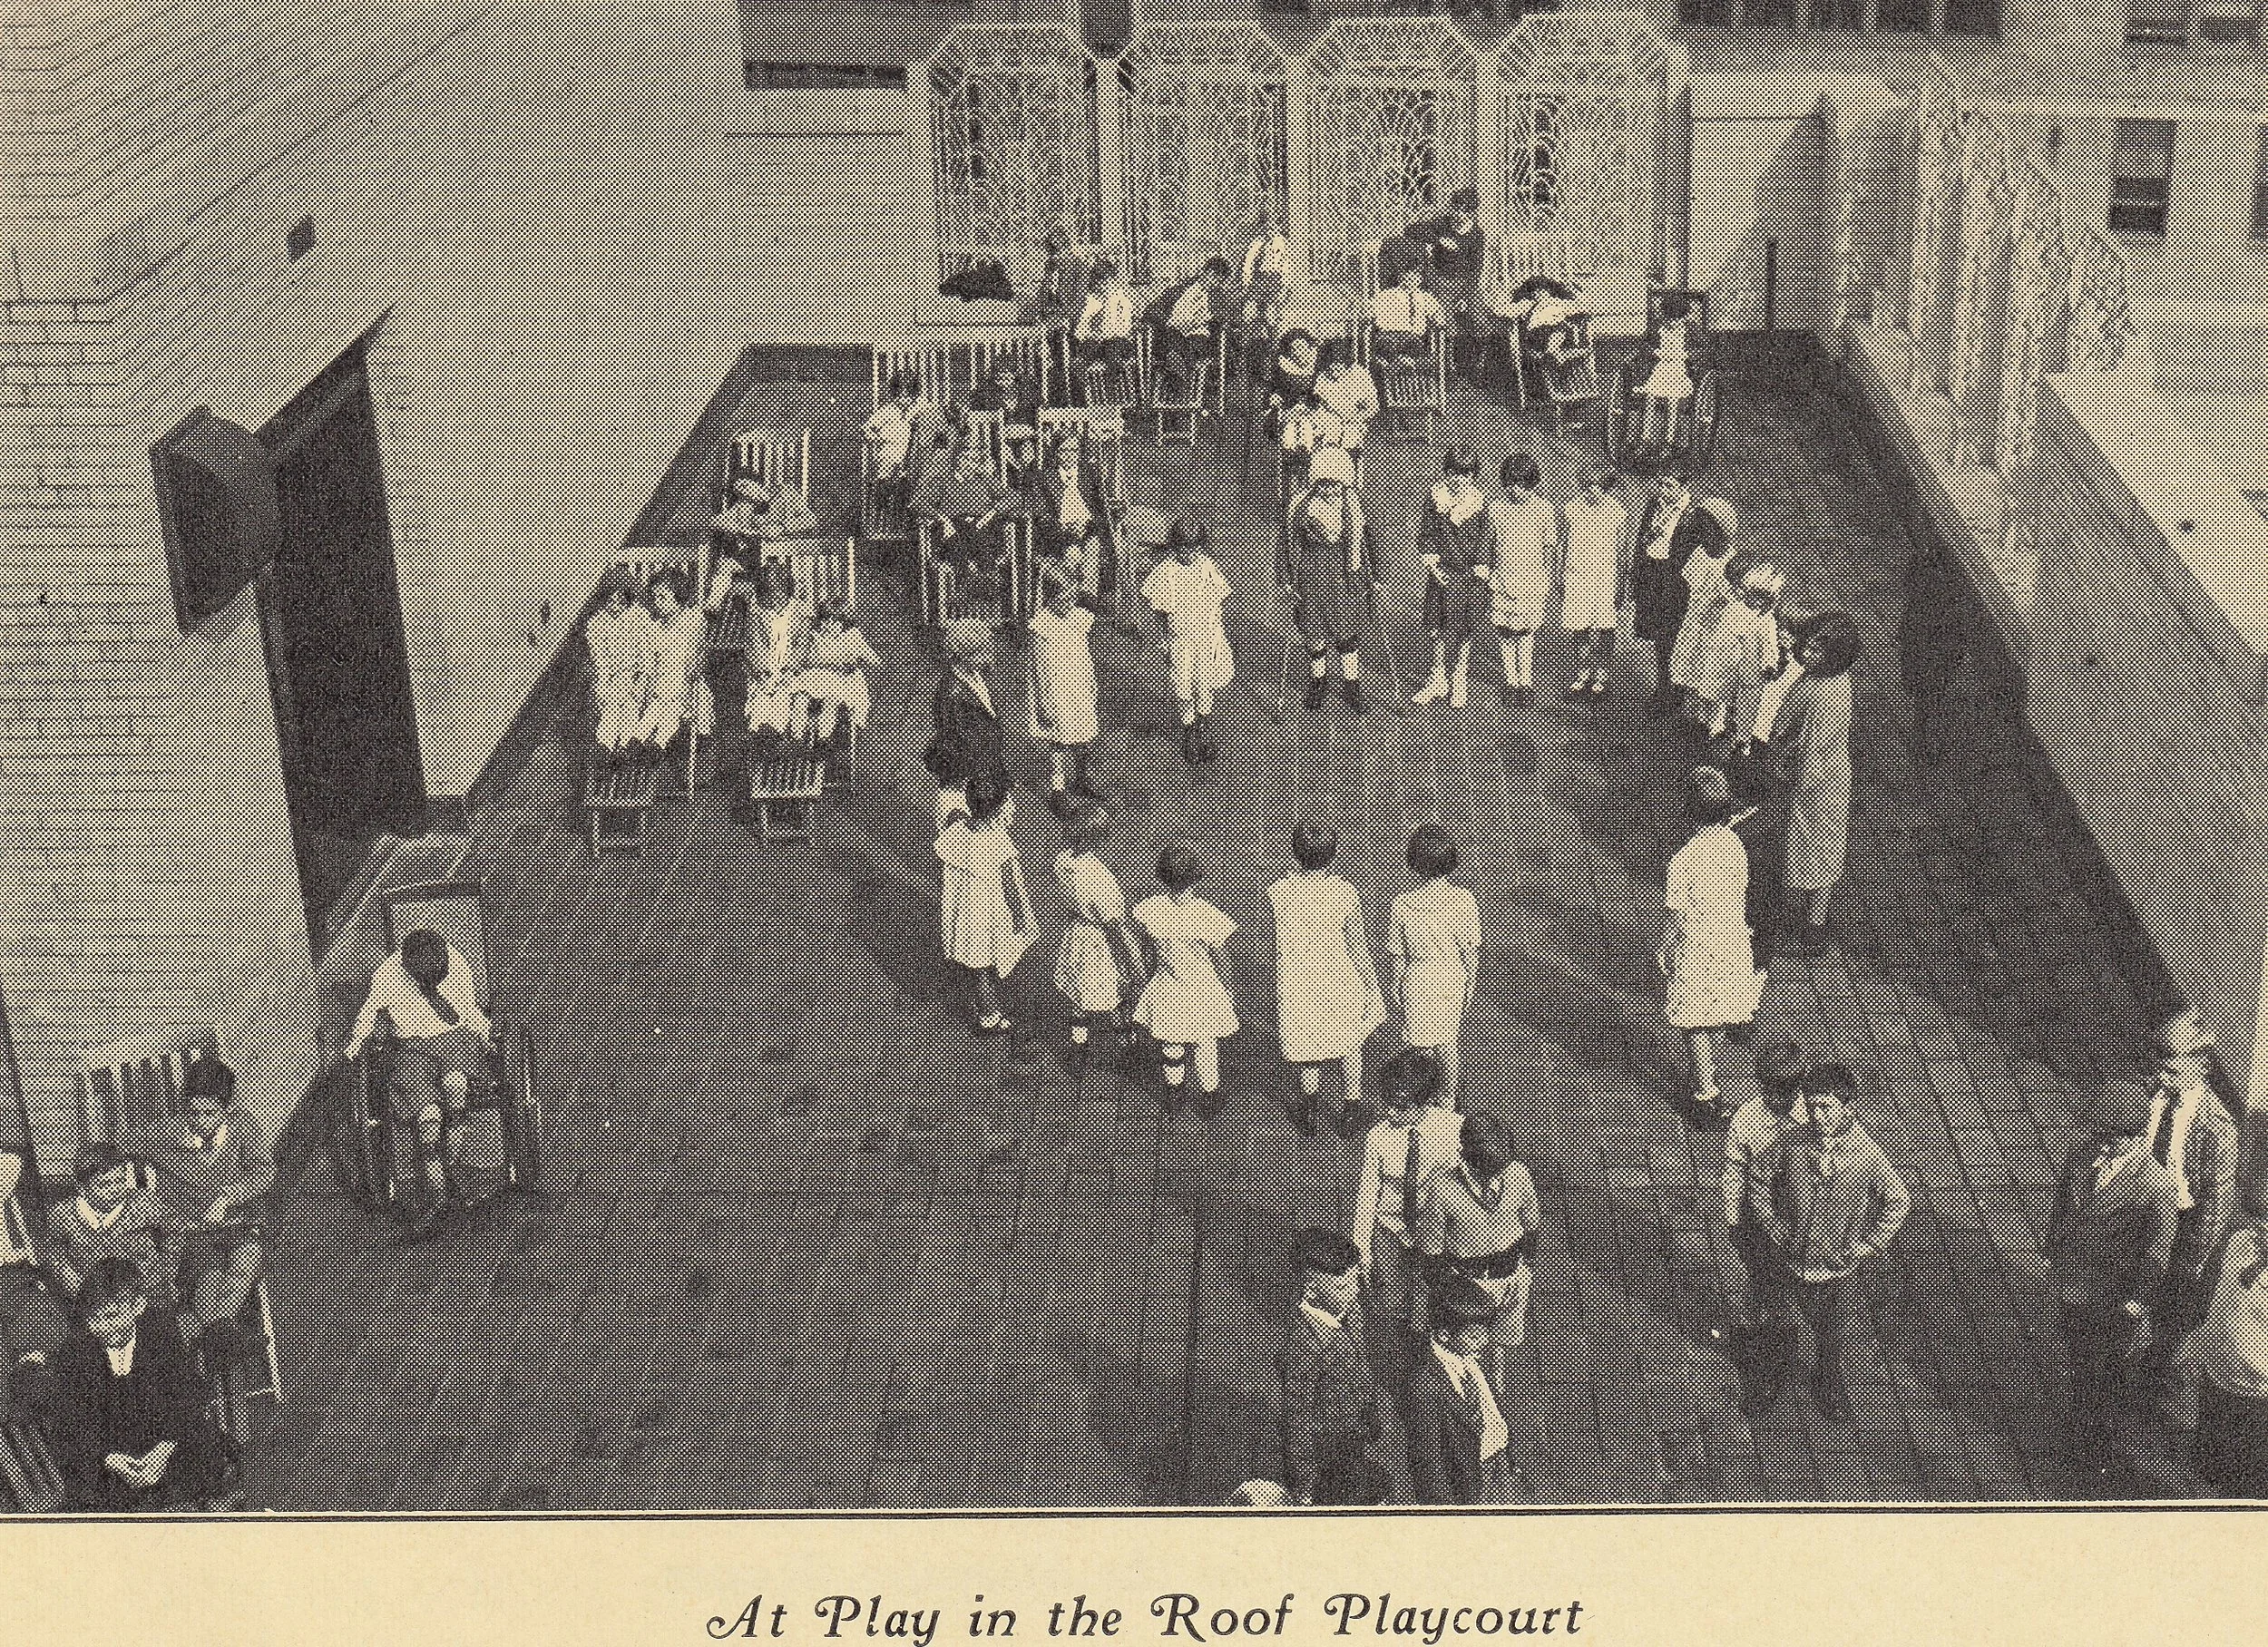
The rooftop playground
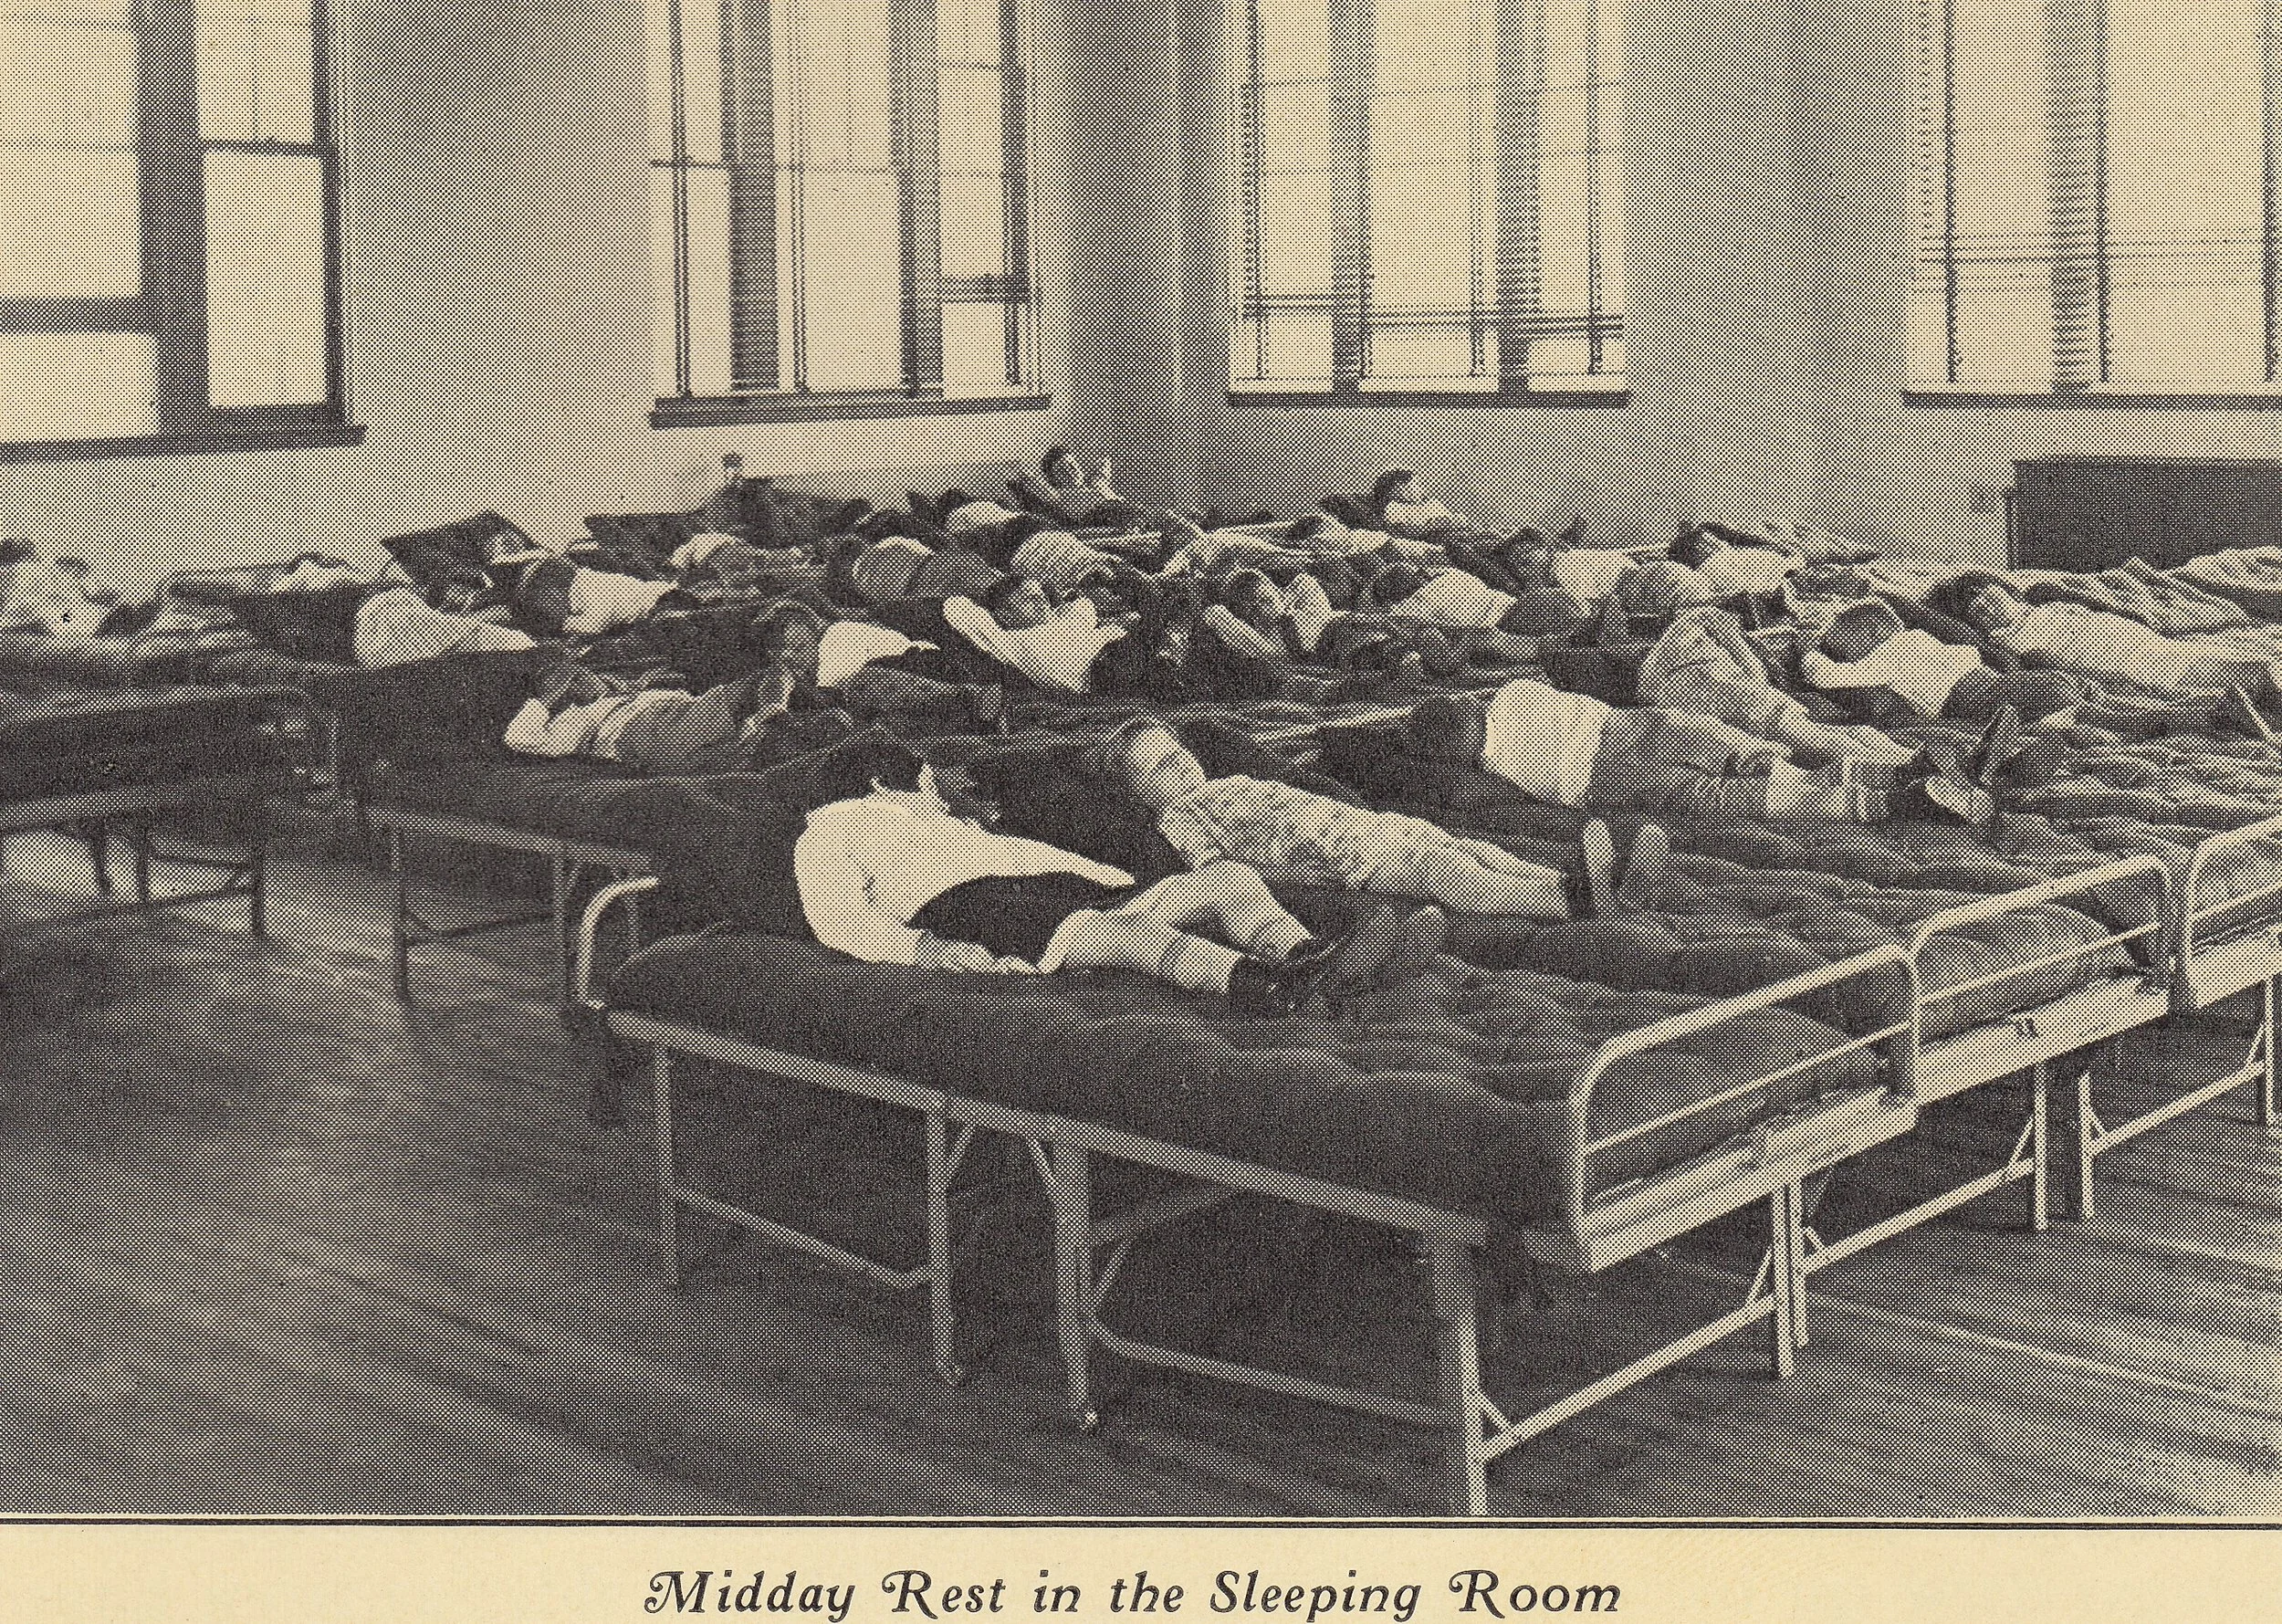
The sleeping room, where students rested during the day
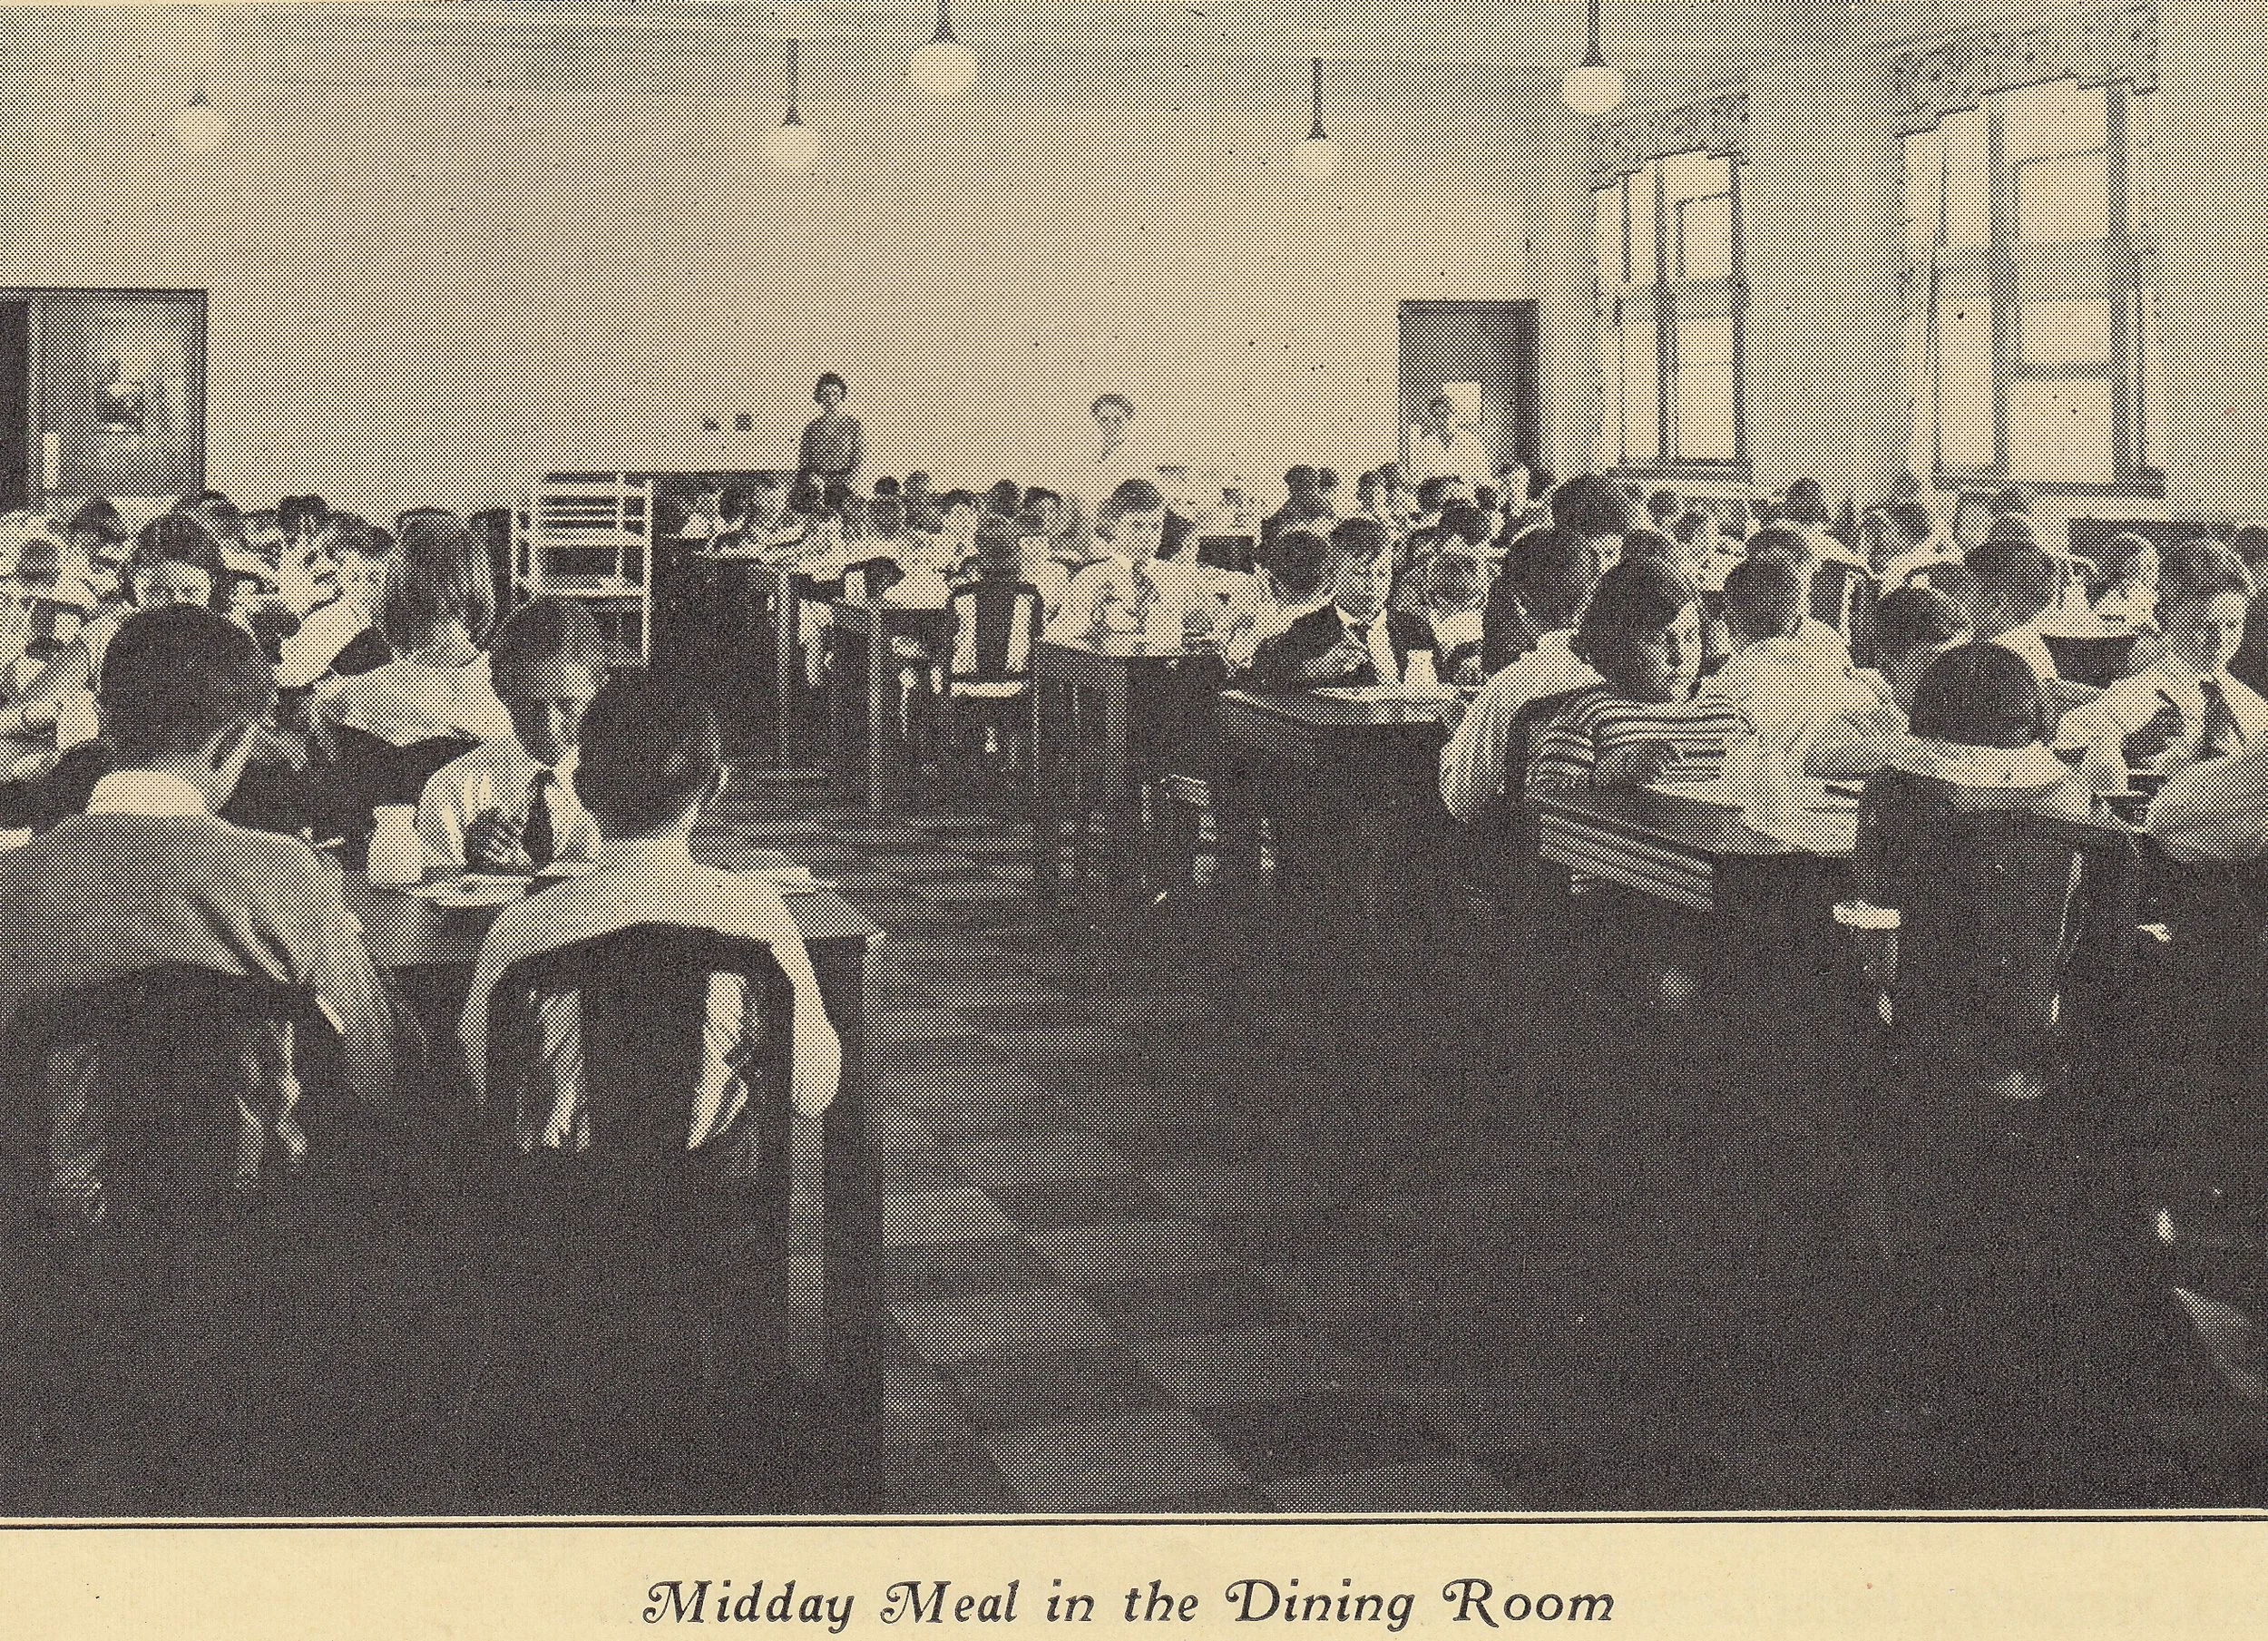
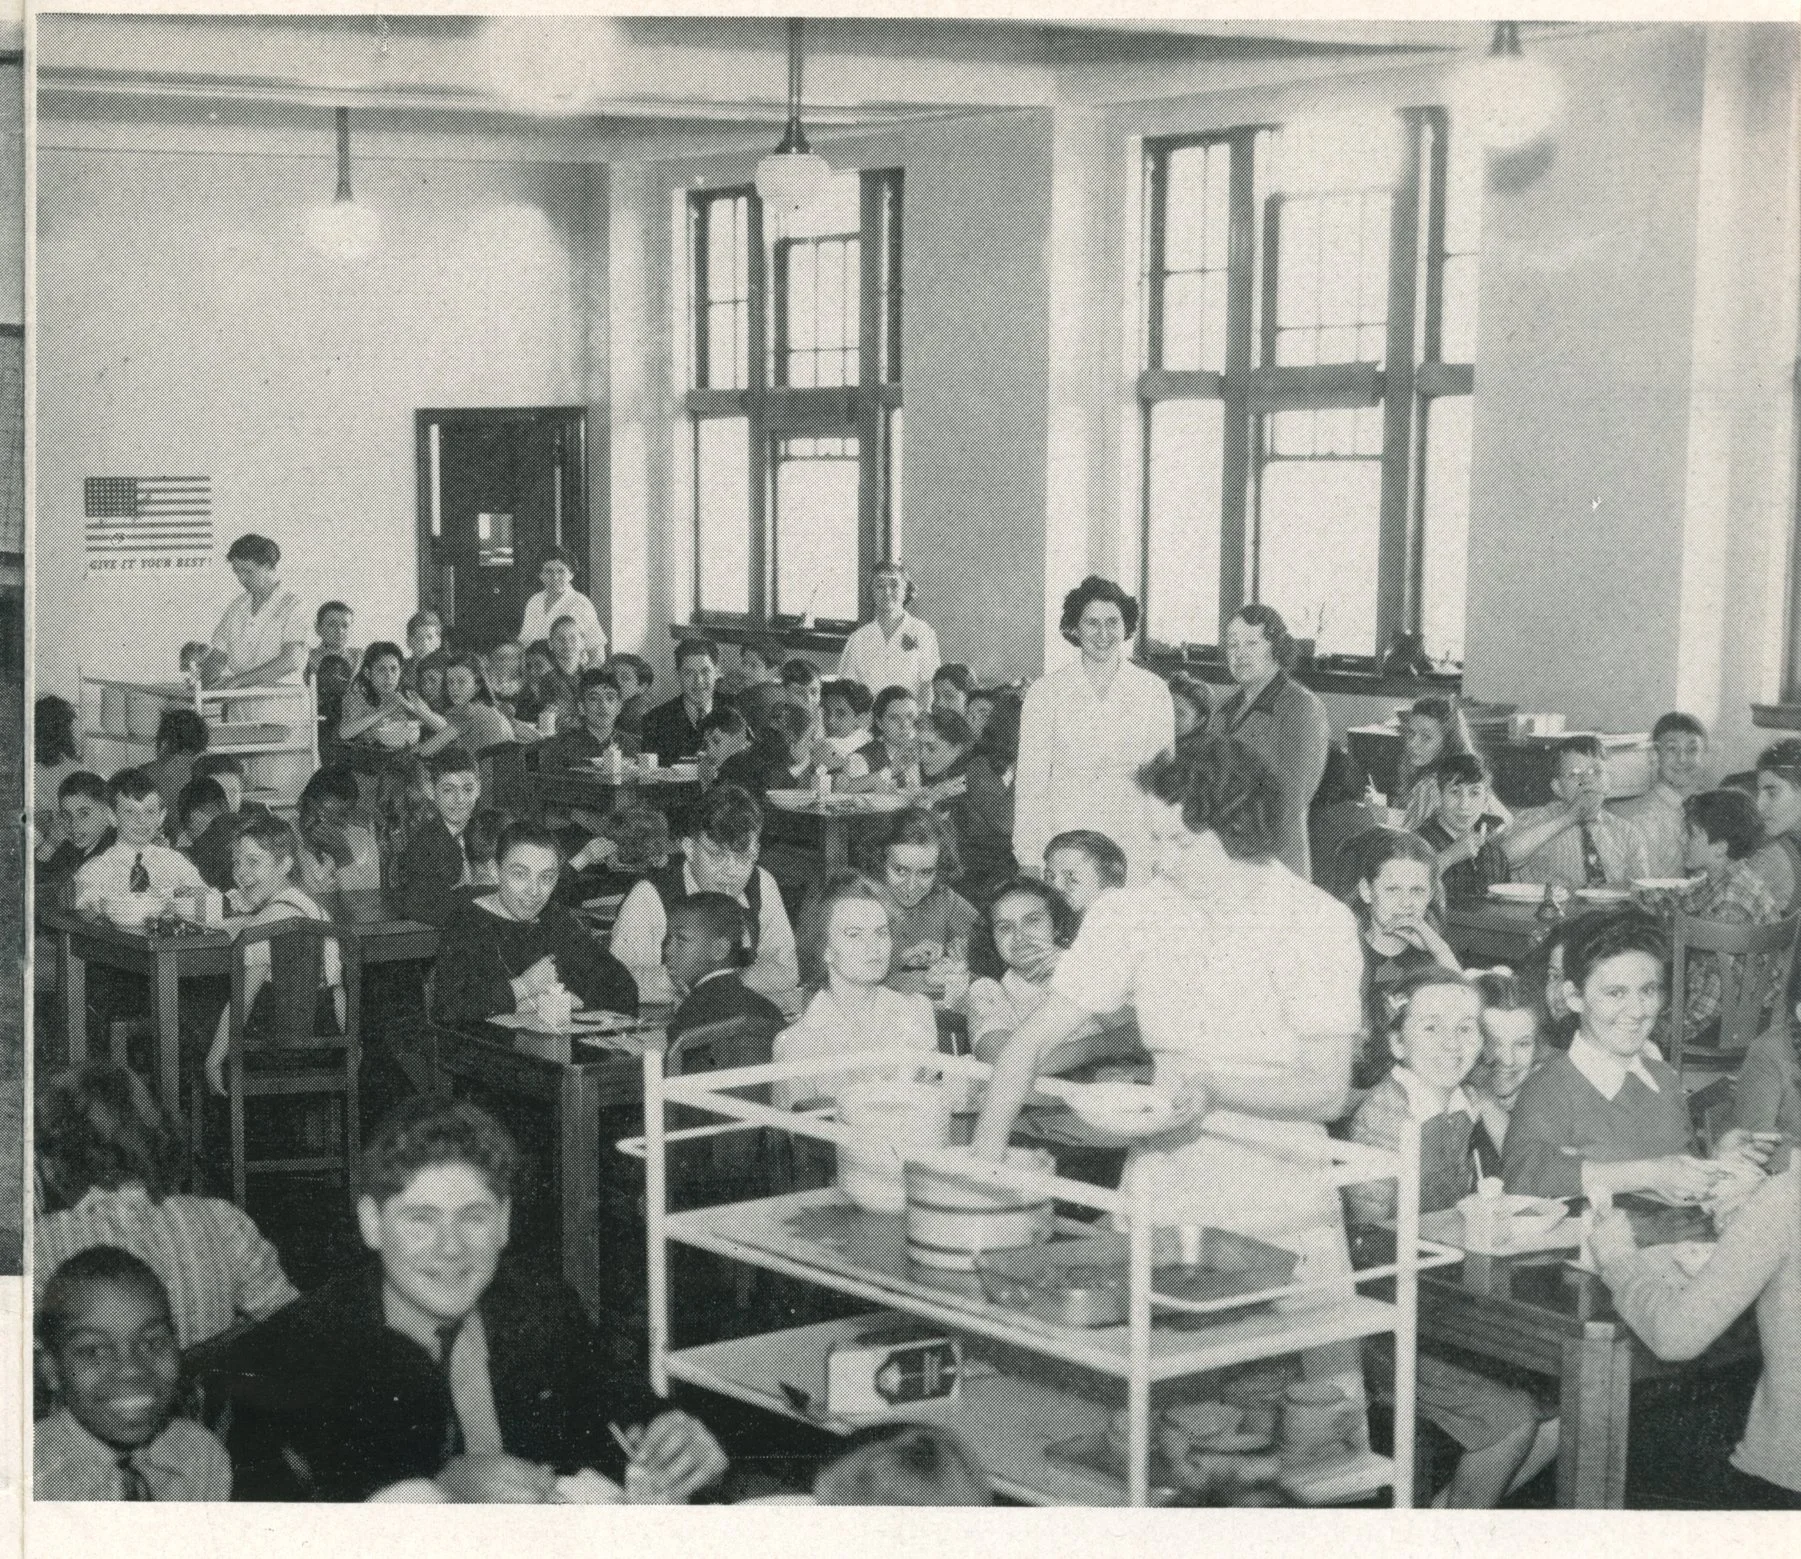
The dining room
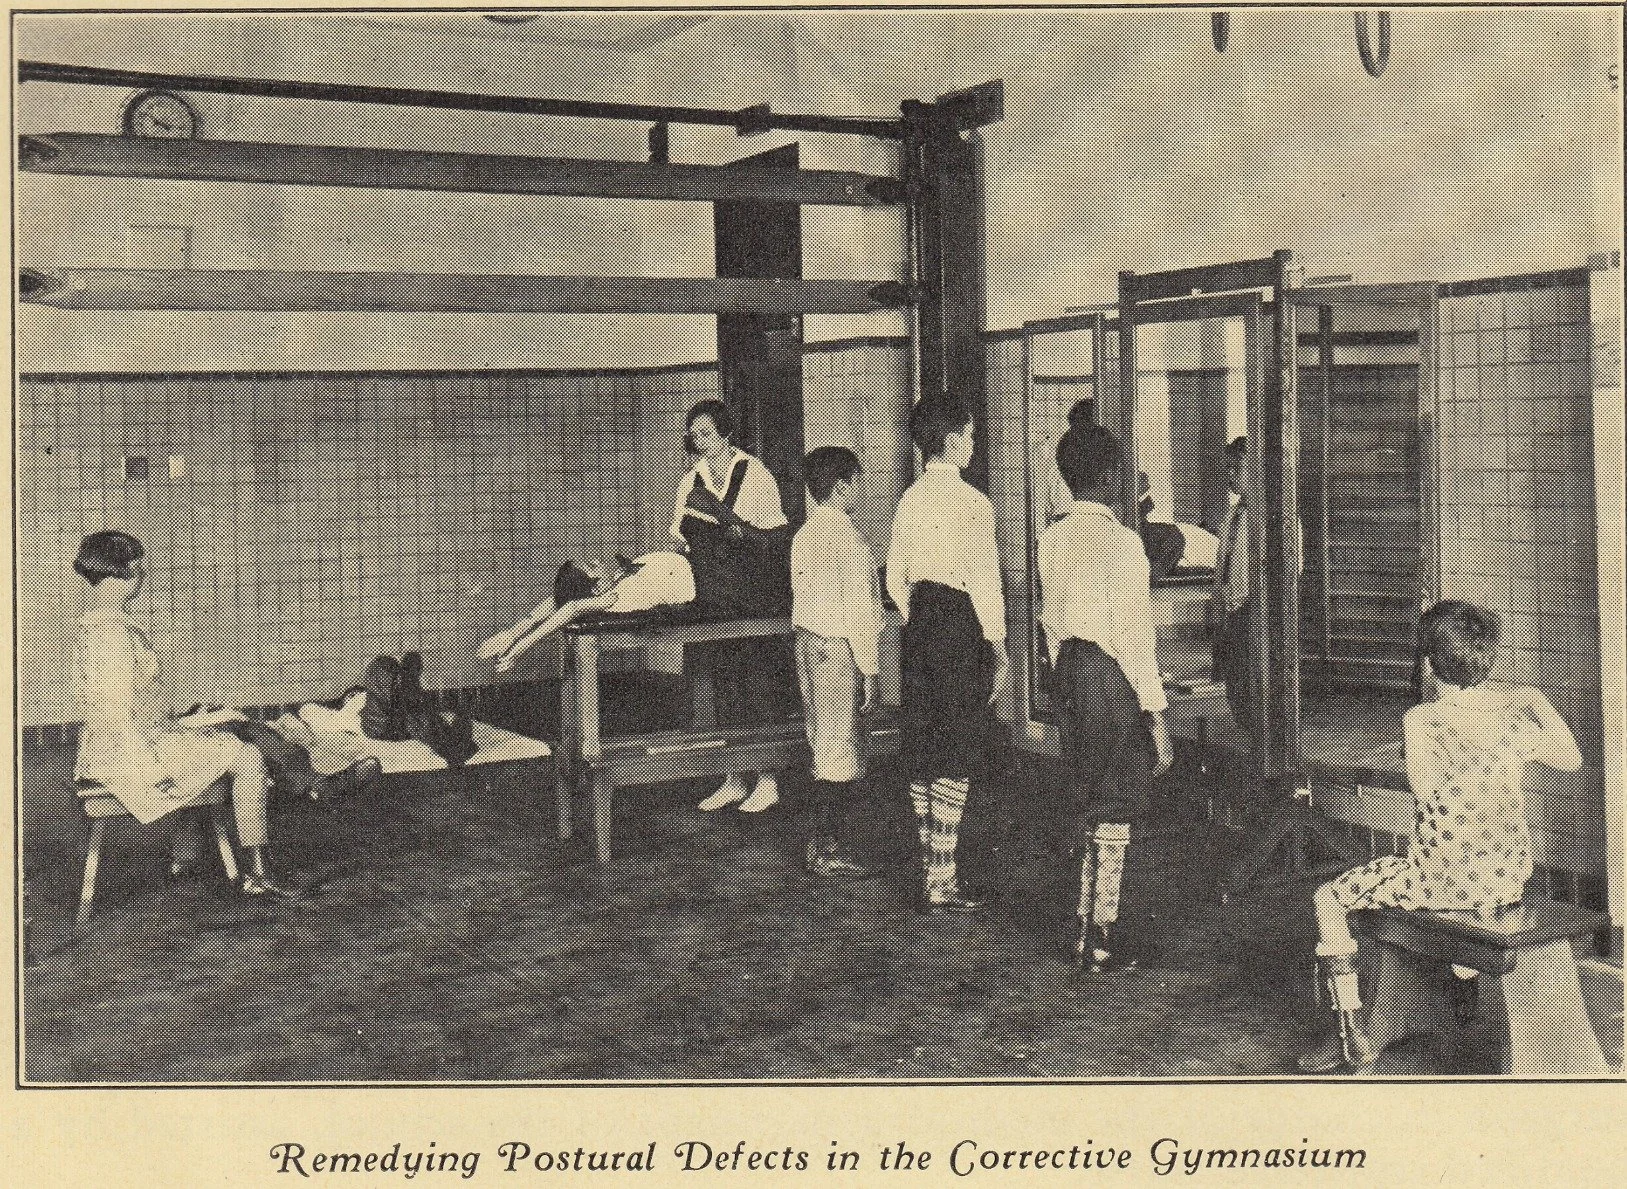
The “corrective gymnasium,” an early physical therapy space
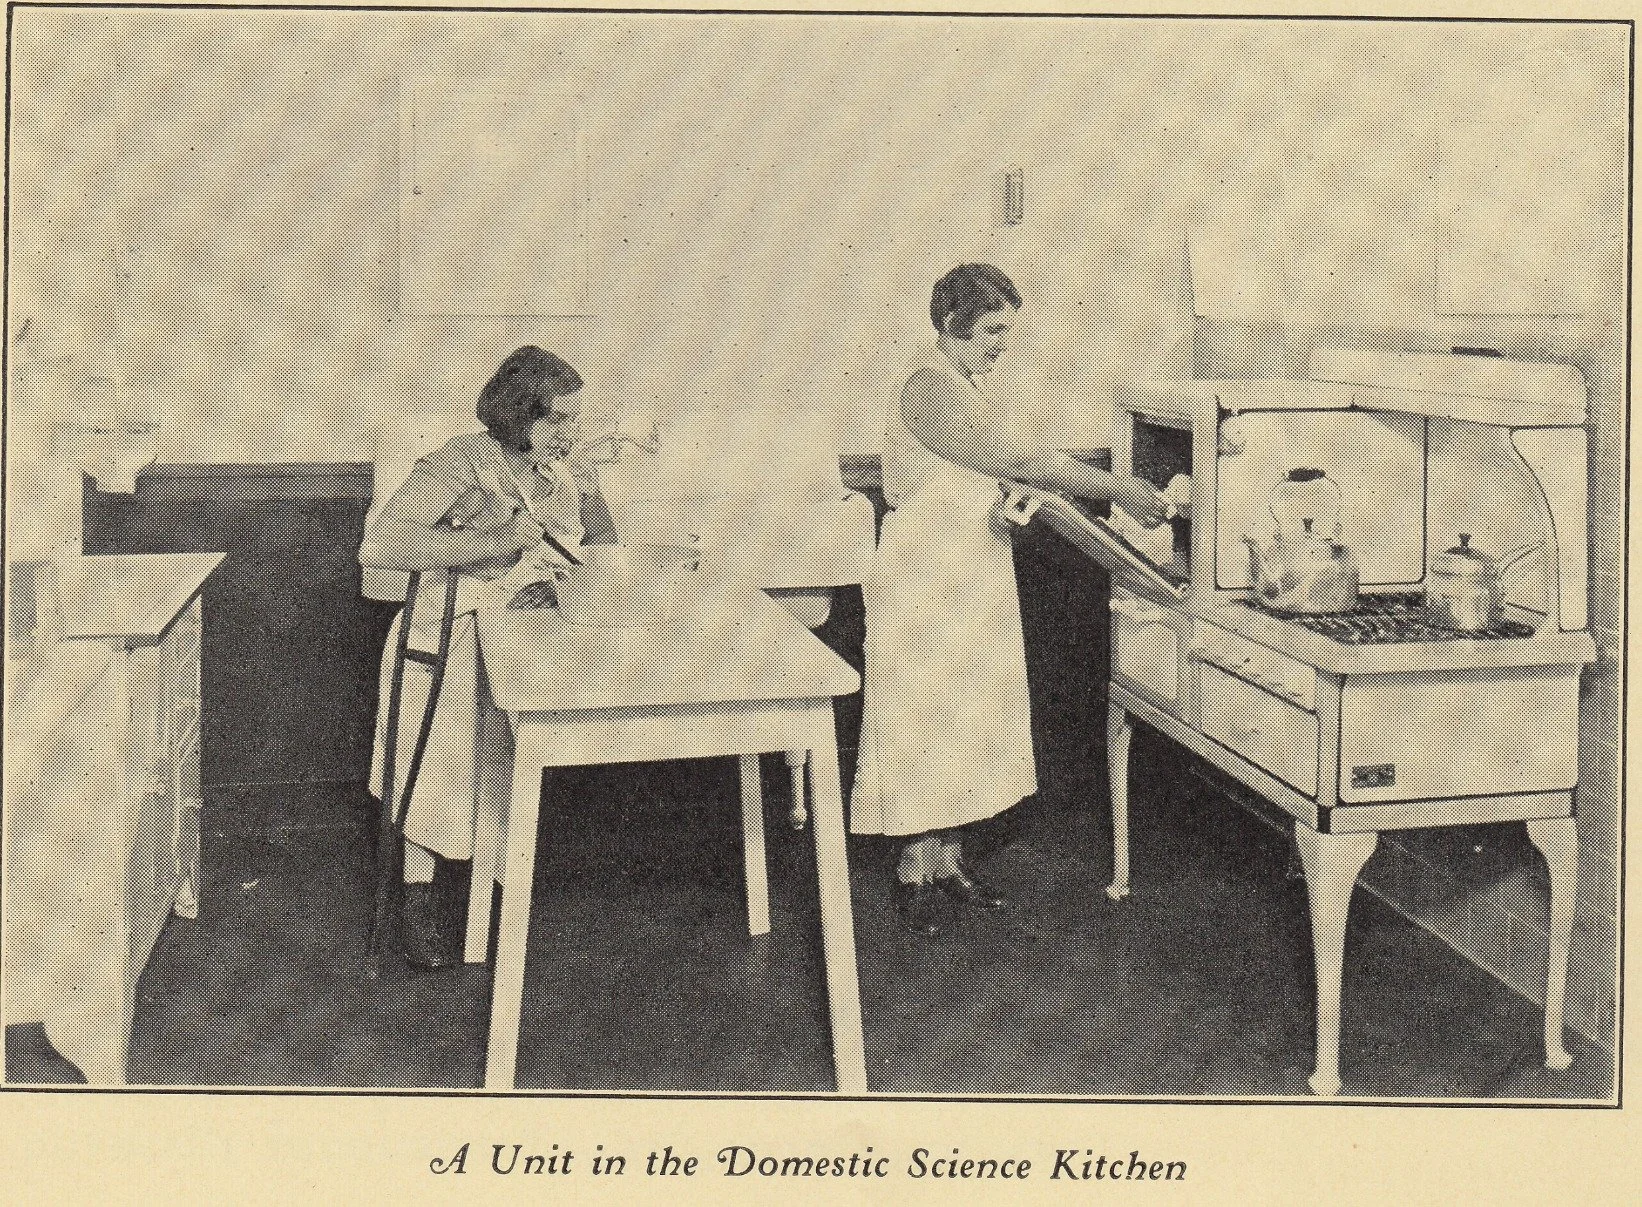
The domestic science kitchen: cooking lessons, 1930s style
Students in the solarium, added in 1939
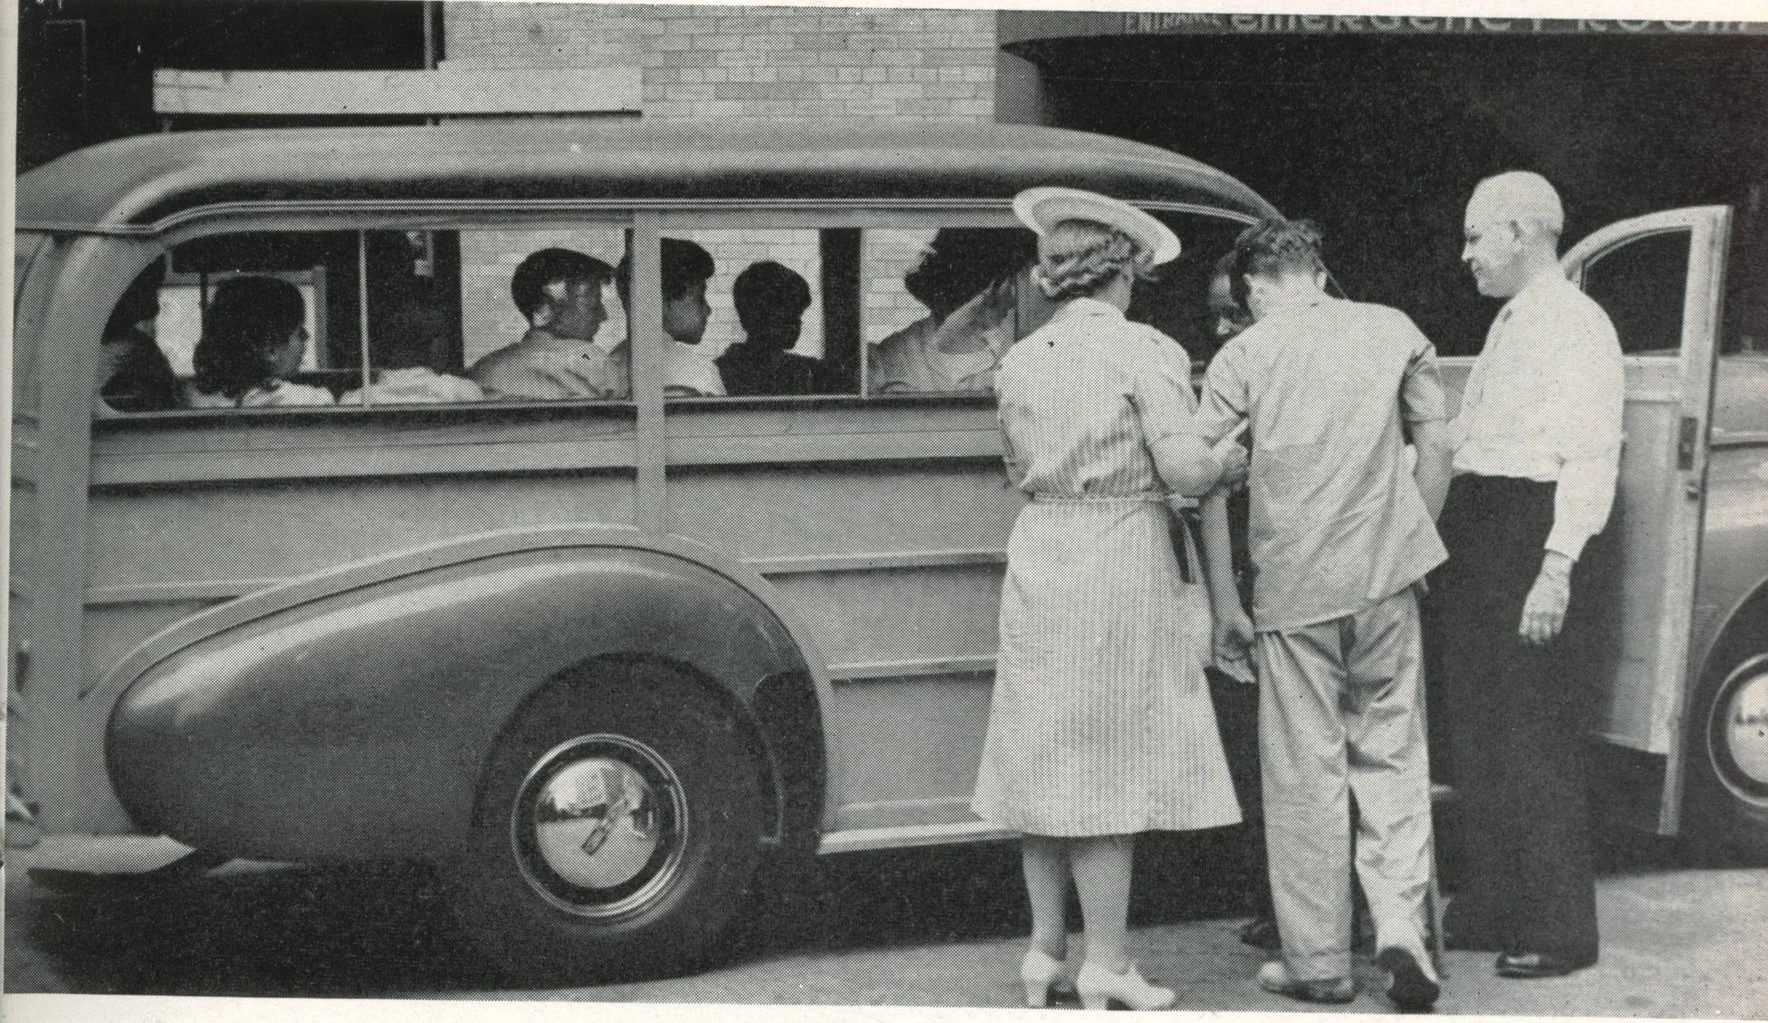
Boarding the school bus
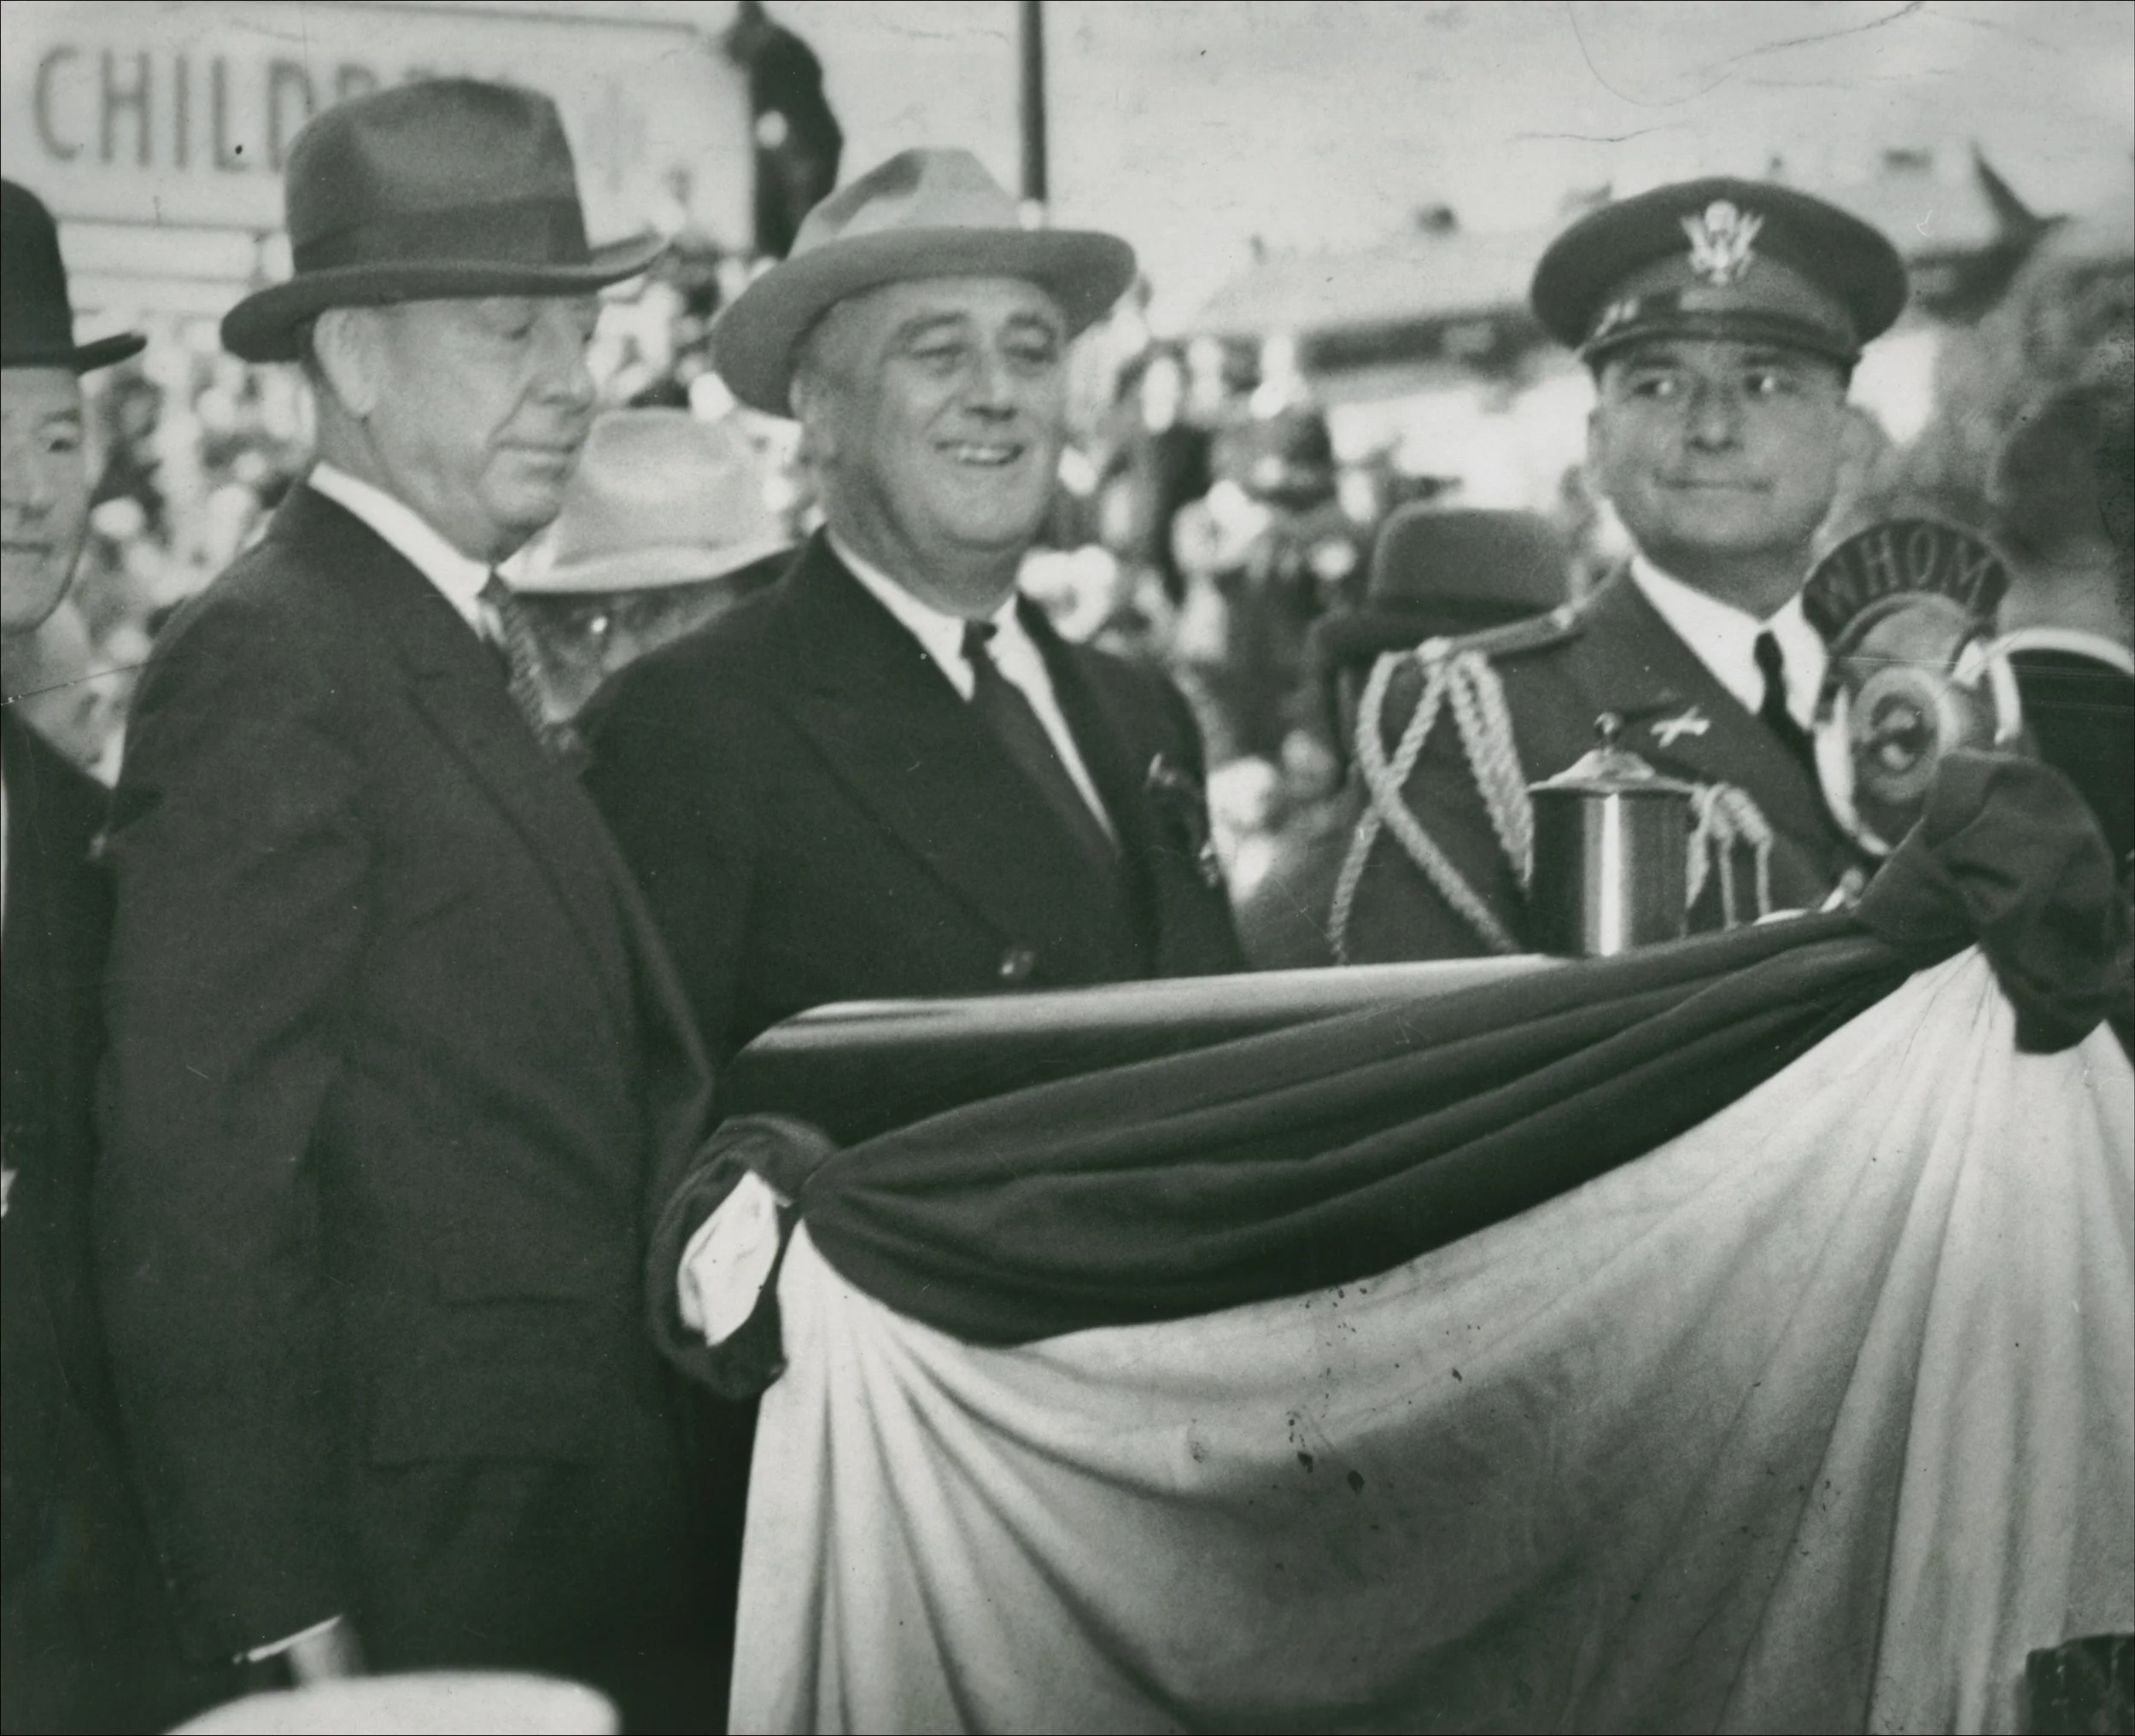
Governor A. Harry Moore at the school's dedication, 1931
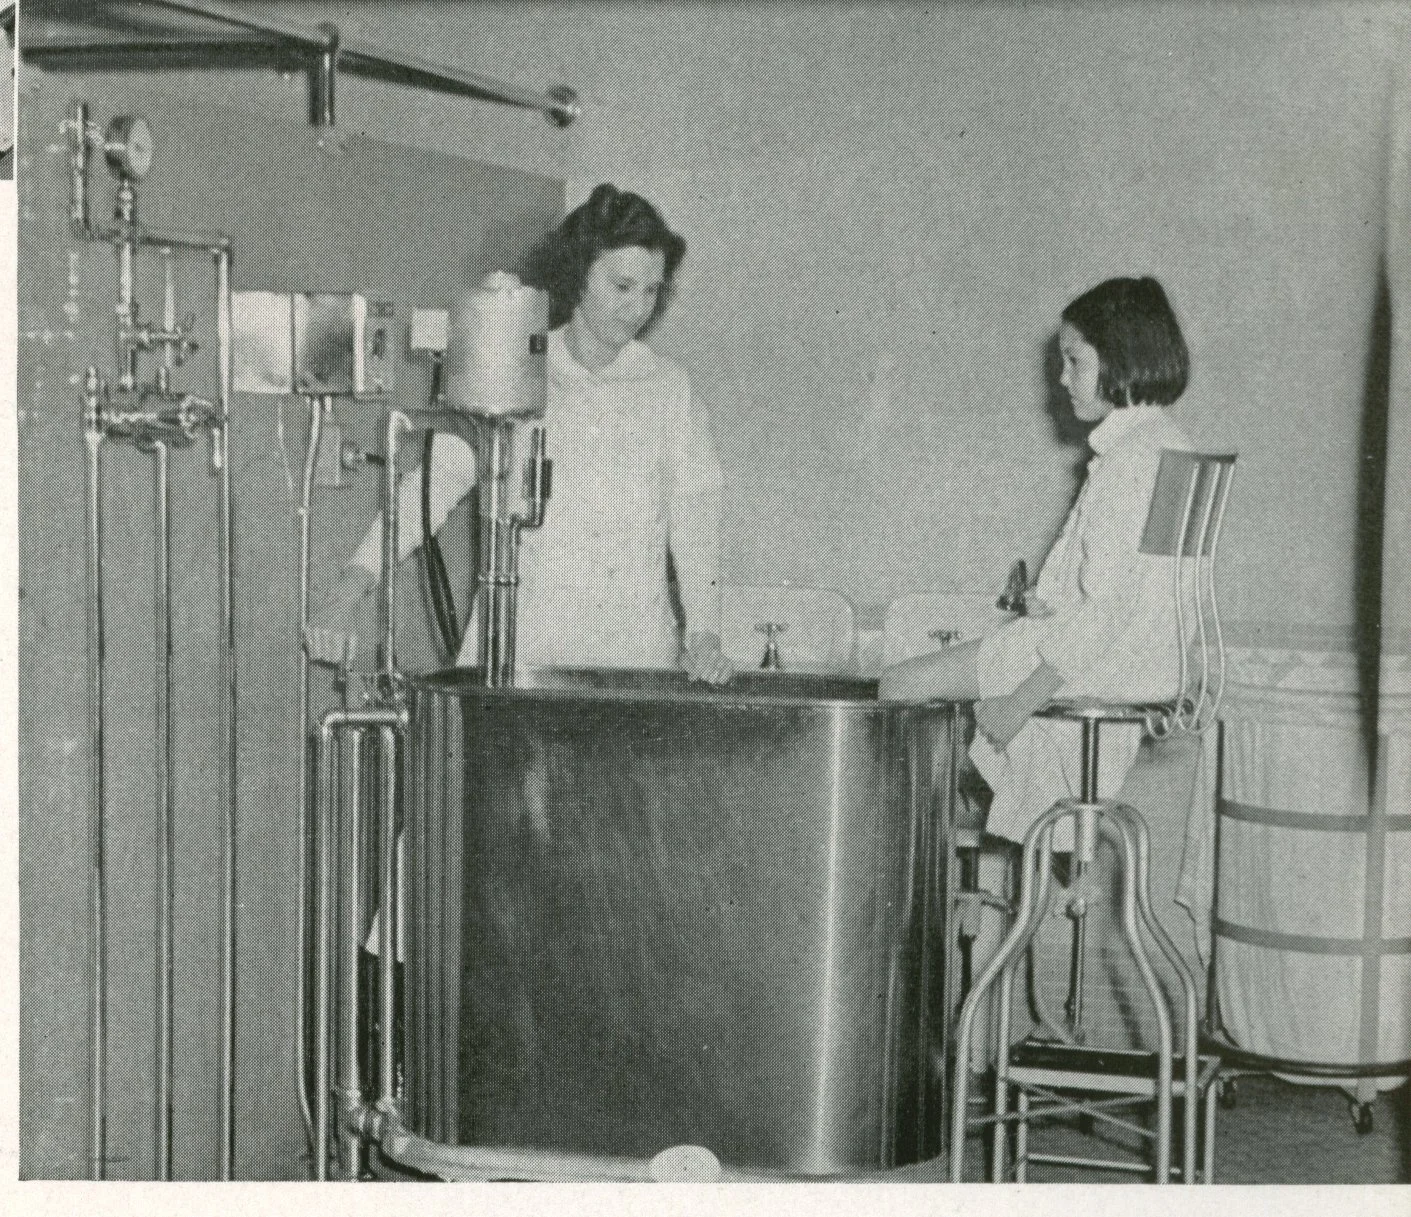
Physical therapy in the early years
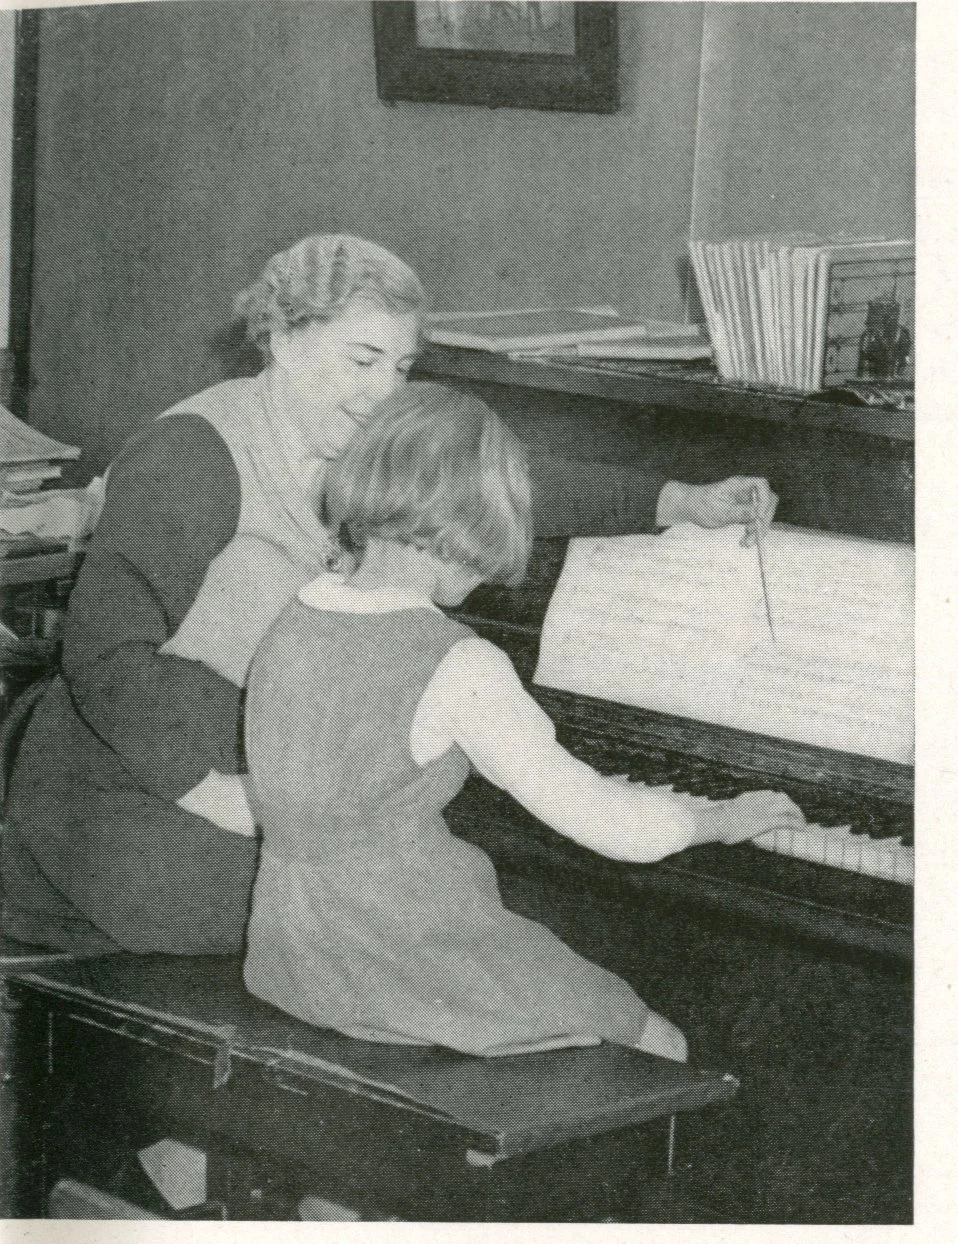
A music lesson
A classroom in the school's first decades
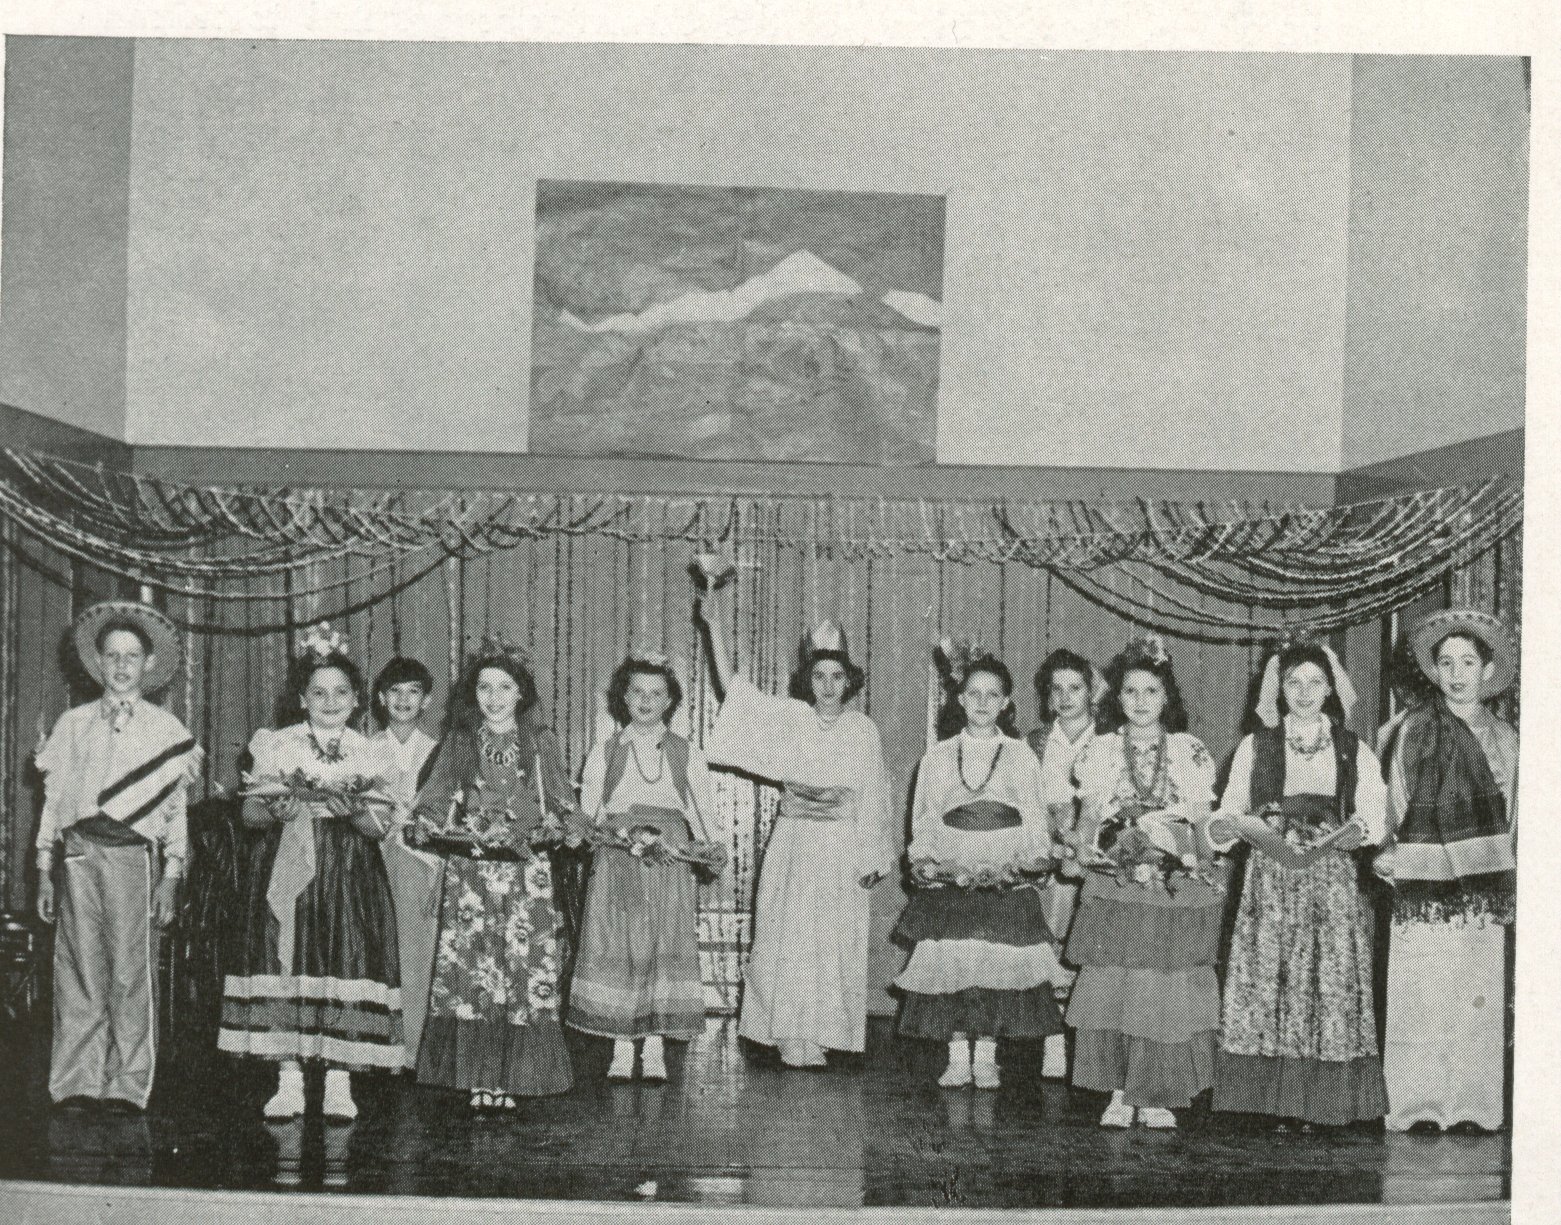
A student performance on the auditorium stage
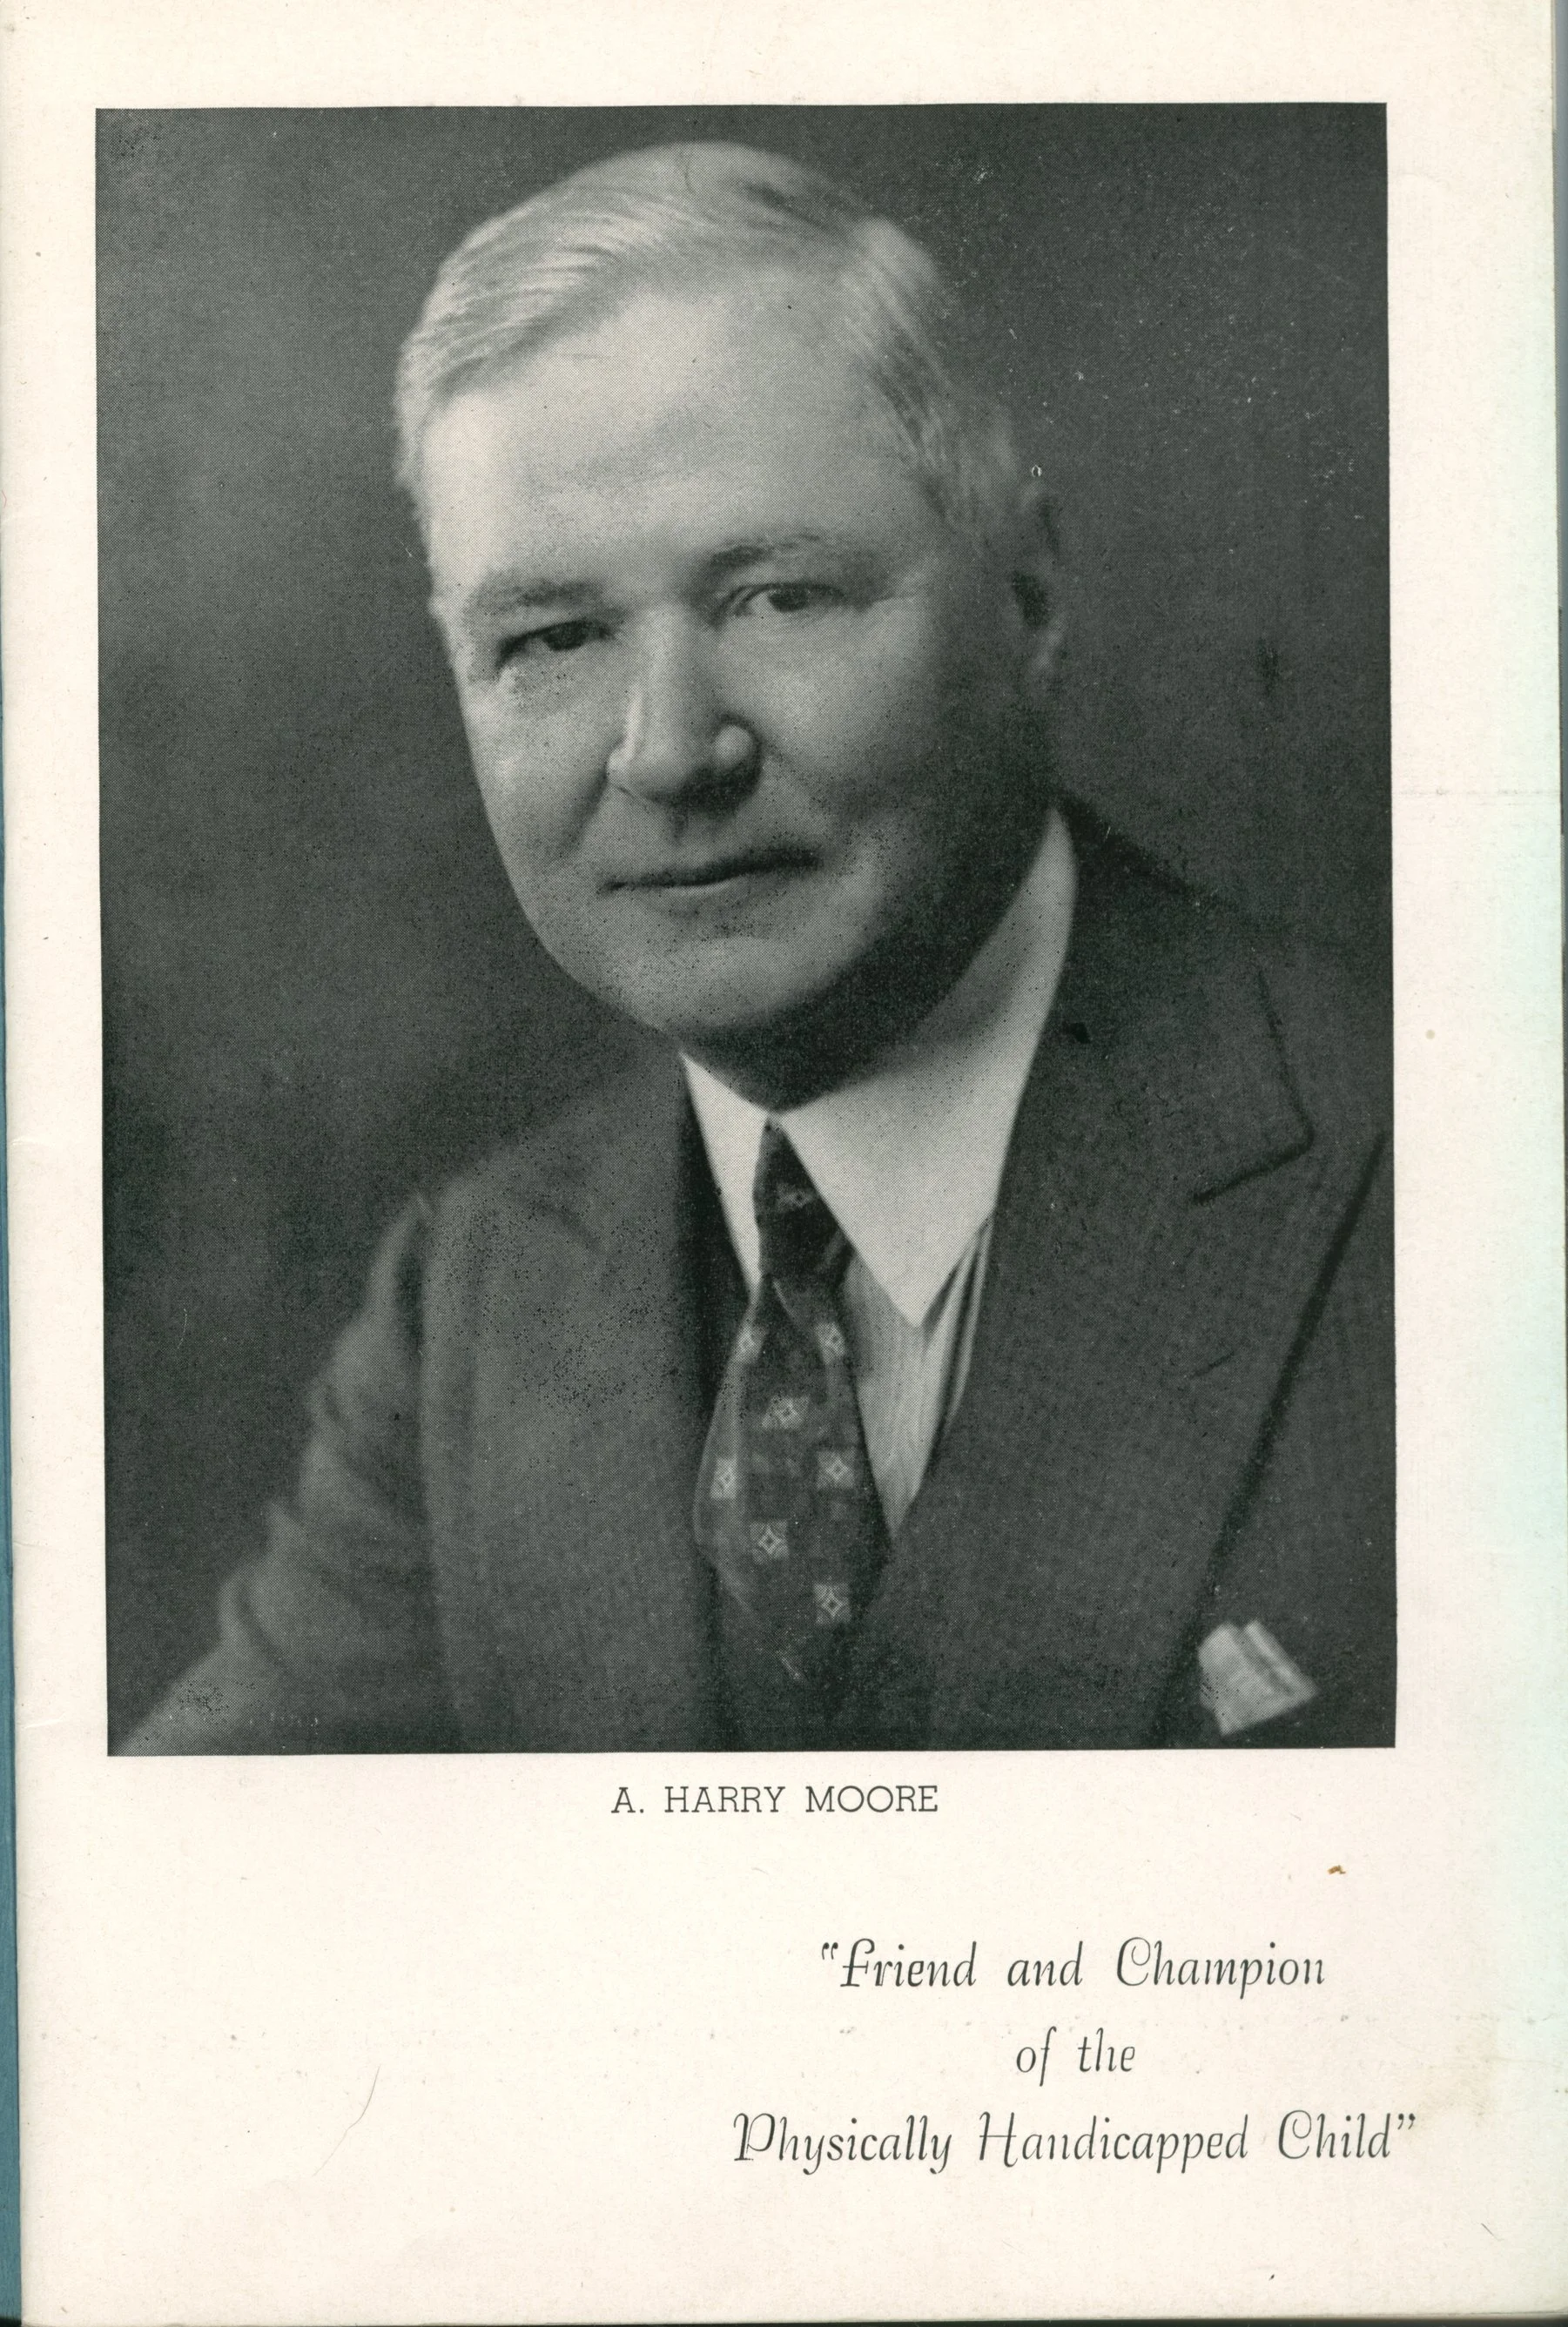
Governor A. Harry Moore, for whom the school is named
AHM today
The same purpose, a century on.